A consistent store finish
Coordinate customer areas with counters and displays. Discuss solid colours, decorative quartz or natural concrete character, and confirm how repairs or aggregate will appear.
Explore resin colours
Supermarkets & food retail · Vancouver & Metro Vancouver
A better floor for every part of your store.
Priority One Epoxy Flooring installs epoxy, resin and polished concrete flooring for grocery stores in Vancouver and Metro Vancouver. We assess customer aisles, food departments, coolers and receiving routes, then plan the finish, preparation and installation around your store.
Compare flooring options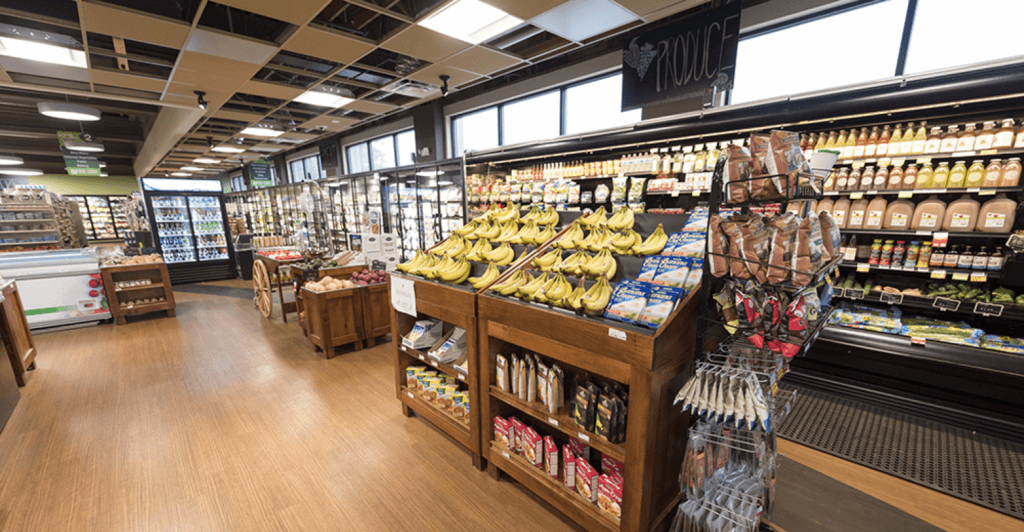
Start with the material, then choose the finish
Grocery store flooring in Vancouver, BC needs to serve customers, stocking teams and food departments. A dry sales aisle and a hot-cleaned prep room put very different demands on the floor.
We compare epoxy and resin systems with polished concrete where the slab and store use make it suitable. The assessment considers carts, pallet jacks, food spills, cleaning equipment, temperature exposure and the existing floor before a material is recommended.
| Floor option | Where it may fit | Why consider it | What to assess |
|---|---|---|---|
| Polished concrete | Suitable dry sales aisles, checkouts and open retail areas. | Exposes and refines the existing concrete; offers a natural finish without a full resin wearing layer. | Slab quality, visible repairs, aggregate exposure, stain protection and cleaning. It does not replace a specified wet-area resin system. |
| High-build epoxy | Suitable aisles, stock rooms and receiving routes. | A continuous coloured wearing surface, with the build and topcoat selected for traffic and cleaning. | Moisture, preparation, rolling loads, chemical exposure and the required texture. |
| Quartz-broadcast resin | Produce, beverage stations, service counters and other areas needing additional texture. | Aggregate texture and decorative colour within a resin floor assembly. | The balance between traction, residue removal and scrubber performance; topcoat and exposure compatibility. |
| Urethane cement | Wet food preparation, demanding washdowns and temperature-exposed rooms. | Product-specific builds designed for more demanding moisture, cleaning and thermal conditions. | Cleaning temperatures, chemicals, thickness, coves, drains and actual installation temperatures. |
Final suitability depends on the selected manufacturer's system and site conditions. For material and finish choices beyond the grocery application, explore our polished concrete flooring service.
Unsure whether to coat, polish or replace the existing finish?
Request a floor assessmentExplore your store
Open a zone to see what changes the specification. We coordinate colours, floor levels and transitions while selecting each area for its actual use.
Assess dry sales areas for polished concrete, epoxy or decorative resin. Concentrated checkout wear, stocking wheels and the cleaning machine help determine the finish.
Bring to the assessment: cart routes, scrubber details, spill patterns and your preferred sheen.
Wet footwear, produce debris and water around display cases affect traction and cleaning. Aggregate texture may be appropriate, with matting, spill response and maintenance considered together.
Detail to resolve: texture transitions, display-case edges and places where water collects.
Separate a dry customer counter from the food-preparation room behind it. Quartz resin or urethane cement may be considered according to fats, sugars, cleaning chemicals and washdown temperature.
Detail to resolve: cove base, drains and equipment edges. Dedicated production facilities belong on our commercial bakery flooring page.
Check service temperature, condensation, wet cleaning and thresholds. A system's temperature resistance after curing does not establish whether it can be installed in an operating cold room.
Detail to resolve: slab temperature, cure conditions, door seals and transitions. See our freezer and walk-in cooler flooring service.
Small hard wheels, repeated delivery paths and loaded turns can be demanding on the slab and coating. Review damaged joints, spalls, floor build and transitions before choosing the finish.
Detail to resolve: wheel types, load routes and repairs along the busiest path.
Specify resin, texture and edge details around the actual chemicals and cleaning method. Assess drain interfaces and falls separately; a new coating alone does not correct poor drainage.
Detail to resolve: cove height, drain termination, cleaning products and any persistent ponding.
A smaller store needs its own plan
A convenience store combines customer aisles, coolers, coffee and beverage stations, checkout queues and frequent deliveries in a small footprint. Flooring selection should account for each exposure and the space available to isolate work.
We assess existing tile or coatings, concentrate on the busiest routes and coordinate the finish with your cleaning routine. The proposal identifies what needs to move and which areas must close during each phase.
Appearance and maintenance should work together
Choose colour, sheen and texture around the room's use, your lighting and the people who clean it. A sample area can help assess the finish before committing to the full installation.
Coordinate customer areas with counters and displays. Discuss solid colours, decorative quartz or natural concrete character, and confirm how repairs or aggregate will appear.
Explore resin coloursMatch surface texture to likely contaminants, footwear and cleaning equipment. More texture can demand more cleaning effort; a glossy appearance alone does not establish slip performance.
Plan coves, drains, thresholds and changes in floor level. Moving joints need an agreed detail rather than being covered indiscriminately with rigid resin.
Selected resin systems can support cleanability in food departments. Product documentation, the room design and your sanitation procedures determine suitability; the word “food-grade” alone is not a flooring specification.
Prepare the slab. Plan the work.
Night work, department closures or phased installation may be feasible where the store can isolate the work area. We assess dust control, exposed stock, ventilation, delivery routes, staff access and cure requirements before setting the schedule.
Map departments, traffic and cleaning. Inspect existing finishes, contamination, cracks, joints and moisture conditions. Agree on any further testing needed for the selected assembly.
Assess old tile, adhesive and coatings before specifying removal. Mechanically prepare the substrate, repair agreed defects and establish cove, drain and threshold details.
Apply the agreed resin assembly or complete the polishing sequence for suitable concrete. Coordinate adjacent finishes and protect completed areas from ongoing trades and stocking.
Confirm when staff, shopping carts, loaded pallet jacks and wet cleaning can return. Provide the agreed maintenance guidance and identify any remaining access restrictions.
Where the system permits
Polyaspartic finishes or other rapid-cure products may reduce some cure stages. Floor removal, moisture treatment, repairs, application temperature and full chemical cure still affect the reopening window.
Related Priority One food-service work · Whistler, BC
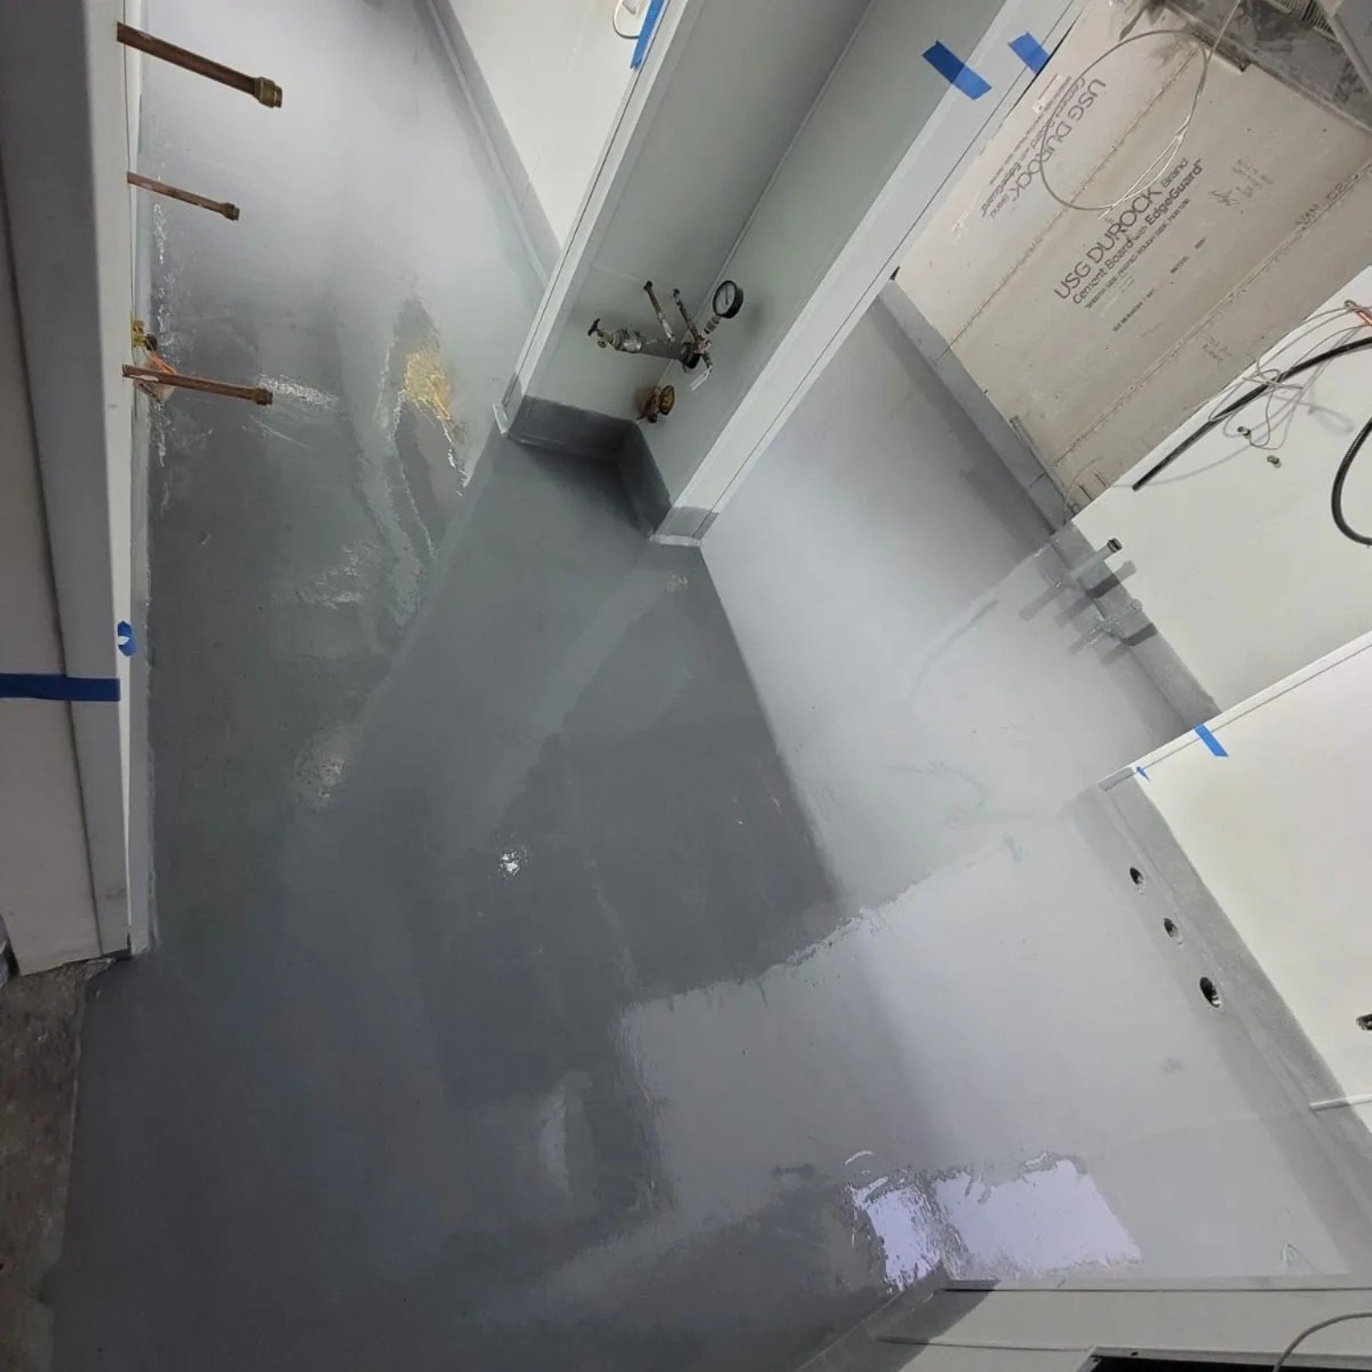
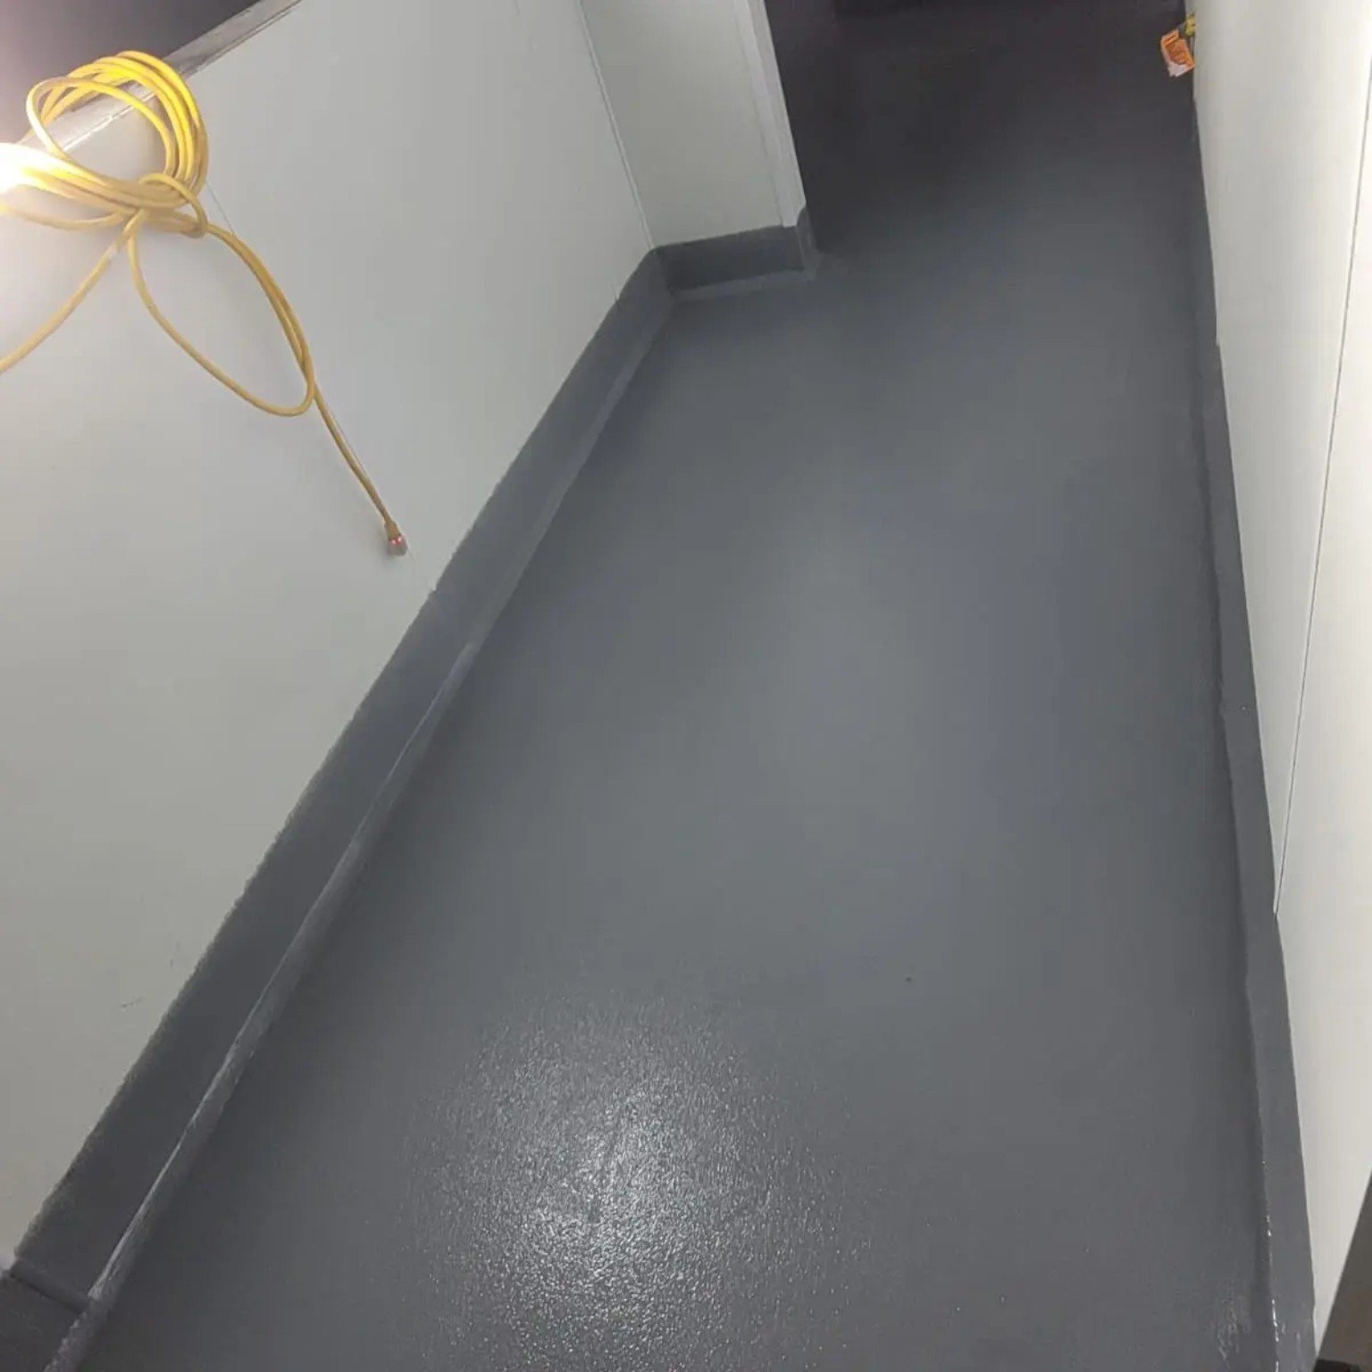
These installation photographs from our Mekong Restaurant project show a grey resin floor and floor-to-wall cove work. They illustrate related food-service experience. Grocery-store aisles, refrigerated rooms and retail operating hours require their own assessment.
Make the quotation useful
The installed price depends on floor area, existing finish removal, concrete condition, moisture treatment, system build, coves, drains and the number of work phases. A sales-floor refresh and a wet-department reconstruction should have different scopes.
Store address, approximate square footage by department, photographs and the existing floor type.
Shopping carts, delivery equipment, cleaning products, water exposure and cooler or washdown temperatures.
Trading hours, delivery times, what can move, available closures and your target reopening date.
Include your store location, areas to refinish, existing floor, photos and work window. We can then review preparation, material choices and phasing for a written proposal.
Prefer email? Start an email with the project checklist and attach floor photographs if available.
Questions before you refinish
Discuss the slab, store departments and operating schedule with us before choosing the material.
Talk through your projectSupermarket floors may use polished concrete, resin systems, tile, terrazzo or vinyl composition tile, depending on the building and department. Priority One assesses epoxy, quartz resin, urethane cement and polished concrete options for the areas covered by your project.
Start with the store zones. Suitable dry aisles may use polished concrete or resin, while wet preparation and demanding washdowns may call for a different resin build. The slab, spills, cleaning, traffic and available work window determine the choice.
It can be suitable when the prepared concrete, moisture conditions and selected system meet the project's requirements. Assess cart and delivery traffic, spills, texture, appearance and daily cleaning before specifying the build and topcoat.
Sometimes. Inspect the tile, adhesive, slab and any concealed defects first. Removal, testing and repairs may be necessary. Polished concrete also requires an assessment of how adhesive marks, patches and aggregate exposure will affect the finished appearance.
Some layouts allow work by department, room or aisle while other areas remain open. This depends on safe separation, stock protection, ventilation, access and cure requirements. Some areas or the full store may need to close.
Return-to-service times depend on the complete system, repairs and site temperatures. Foot traffic, loaded carts, pallet jacks and wet cleaning can have different release times. The work plan should identify each stage before installation begins.
A useful quotation separates removal, preparation, repairs, any moisture treatment, the flooring build, coves, drains and phasing. Share square footage by zone, the existing finish, photos and trading hours so the site assessment can support an accurate proposal.
Cove base can improve floor-to-wall cleanability where the room design calls for it. Flooring suitability depends on the specific system, cleaning exposure and applicable project requirements. No generic epoxy label establishes suitability for every food department.
Your store. Your work window.
Book a free grocery store flooring assessment in Vancouver or Metro Vancouver. Tell us which departments need work and when the floor needs to return to service.