Commercial • Institutional • Recreation

Locker Room Flooring Vancouver, BC

Seamless epoxy, quartz and urethane-cement flooring for showers, change rooms and wet facilities—specified around drains, slope, substrate moisture, cleaning routines and required downtime.

  • Wet-area traction options
  • Cove and drain detailing
  • Occupied-facility phasing
  • Richmond-based team
  • Licensed & insured
  • Free site assessments
  • Written proposals

Locker rooms • Showers • Change rooms • Wet facilities

Commercial Locker Room, Shower & Change Room Flooring

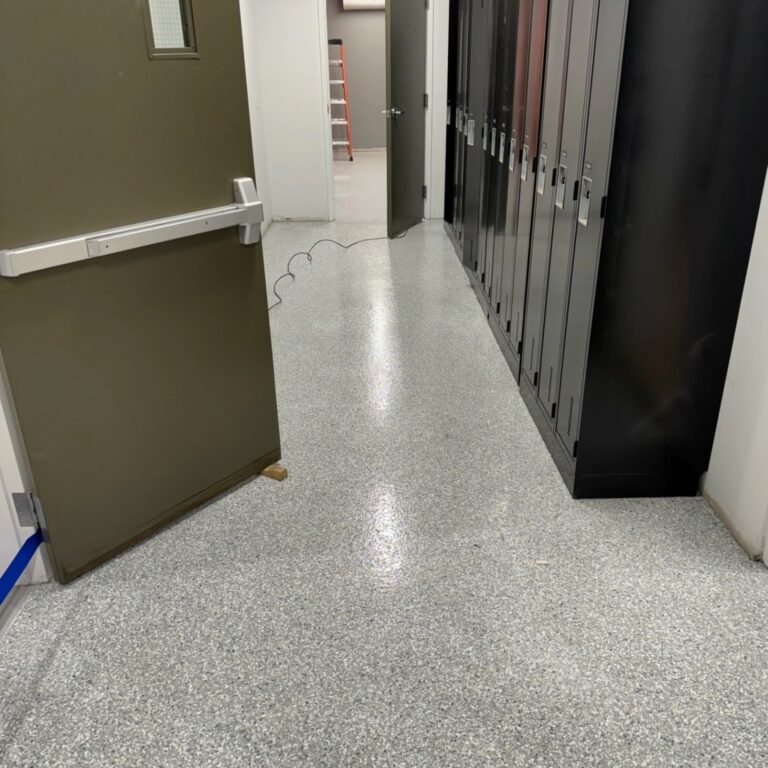
Priority One Epoxy Flooring installs locker room flooring in Vancouver, BC for recreation centres, gyms, schools, universities, aquatic facilities, arenas, healthcare buildings, hotels and commercial staff areas. We specify epoxy, quartz broadcast, urethane-cement and selected fast-cure resin systems around the way each room is actually used.

A wet change room is not a standard coating project. Bare feet, tracked water, soap, cleaning chemicals, drains, floor slope, wall transitions and tight shutdown windows all affect the correct build. Our assessment starts with those conditions before colour, texture or price is finalized.

01

Local Site Assessment

Room use, existing flooring, moisture, drains, slope and access are reviewed before the system is quoted.

02

Preparation First

Removal, mechanical preparation and concrete repairs are scoped around the substrate—not hidden behind a generic coating price.

03

Detail-Driven Installation

Drains, coves, thresholds, penetrations and wet-to-dry transitions are treated as part of the flooring plan.

Why ordinary coatings fail

What a Wet-Area Floor Has to Solve

Long-term performance depends on the complete floor assembly and the room conditions. The finish alone cannot compensate for poor drainage, a weak substrate or unaddressed movement.

Water & Wet Foot Traffic

Showers and change areas experience repeated water tracking, standing moisture and humid service conditions.

Traction vs. Cleanability

More texture can improve grip but can also take more effort to clean. Aggregate and finish must be balanced by zone.

Drains & Existing Slope

A coating follows the substrate. Ponding or back-fall may require separate slope correction before the resin system is installed.

Soaps & Cleaning Products

Actual cleaner names, concentrations and contact times help determine chemical compatibility and maintenance planning.

Edges, Joints & Penetrations

Floor drains, pipe penetrations, doorways, control joints and wall lines are common points of wear or water entry.

Operational Downtime

Recreation centres, schools and active facilities may need phased work, after-hours access or a faster-curing system.

System selection by exposure

Epoxy, Quartz & Urethane-Cement Systems by Area

“Locker room epoxy” is not one universal product. Different zones may need different texture, thickness, resin chemistry or detailing. The table below shows the systems commonly considered; the final specification follows the site assessment and product data.

Area Common Concerns Systems Often Considered Planning Notes
Locker & change areas Foot traffic, benches, tracked water, cleaning and appearance High-build epoxy with texture or quartz broadcast Use a cleanable profile suited to the expected wet traffic.
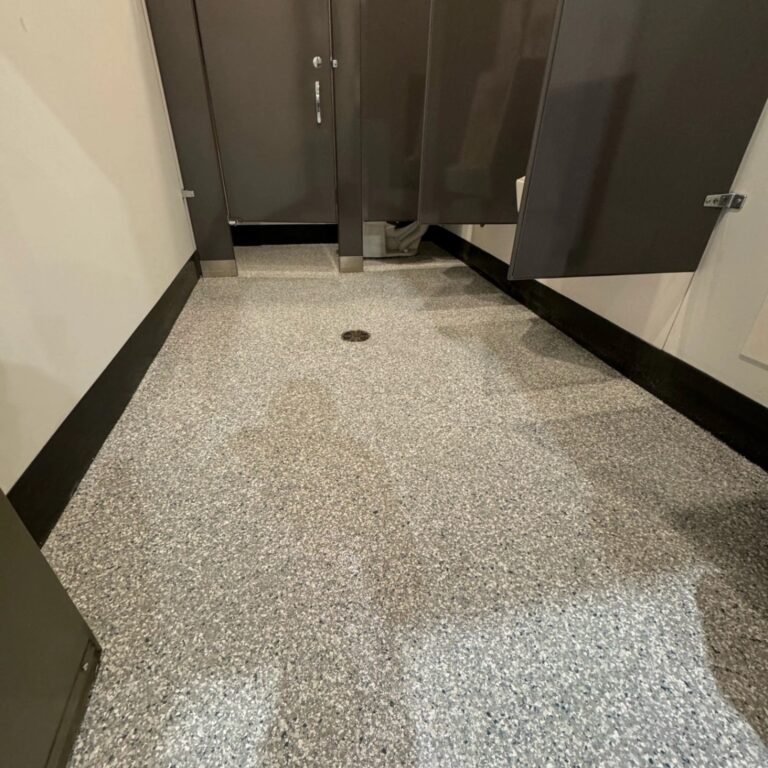
Open showers Barefoot wet use, soaps, drains, coves and continuous moisture Double-broadcast quartz or a specified wet-area resin assembly Confirm drain transitions, slope and any separate waterproofing requirement.
Pool change-room transitions Tracked pool water, wet-to-dry traffic and higher traction demand Quartz broadcast or another texture-tuned resin system Direct UV or pool-chemical exposure may change the topcoat selection.
Industrial staff wash areas Heavier cleaning, impact, work boots and demanding wet service Urethane cement, heavy-duty quartz or a hybrid resin build Provide cleaning chemicals, temperatures and operating conditions.
Tight shutdown projects Short closure, phased access and fixed reopening dates Selected MMA, polyaspartic or other fast-cure components Fast cure does not remove the need for preparation, repairs or full cure planning.
Existing tile or old coatings Loose tile, grout joints, contamination and hidden moisture Removal and prepared concrete, or an approved overlay when conditions permit Overlay suitability must be confirmed on site; it should never be assumed from photos alone.

Double-Broadcast Quartz Epoxy

Coloured quartz is broadcast into resin layers to build a dense, hard-wearing surface with adjustable texture. It is commonly considered for showers, aquatic change areas, washrooms and other zones where traction and appearance both matter.

Urethane Cement / Polyurethane Mortar

A heavier-duty option for demanding wet service, more aggressive cleaning, temperature changes or impact. It is not automatically required in every change room; exposure and substrate conditions determine whether the extra build is justified.

High-Build Epoxy with Aggregate

A practical option for many locker and drier change zones when installed over properly prepared concrete. Aggregate and topcoat choices can be adjusted for traction, appearance and maintenance needs.

Fast-Cure Resin Options

MMA, polyaspartic and other faster-curing components may help on selected shutdown or phased projects. Product compatibility, odour controls, substrate condition and return-to-service requirements must all be reviewed first.

Important wet-area distinction

Seamless Does Not Automatically Mean Waterproof

A seamless resin finish can create a water-resistant, joint-minimizing surface, but a floor coating should not automatically be represented as a complete waterproofing assembly. Where waterproofing is required, the membrane, coves, penetrations, drains and transitions must be designed and detailed as a compatible system.

Flooring also does not repair leaking plumbing or correct inadequate drainage by itself. Those conditions should be identified before installation and coordinated with the appropriate project trades or consultants.

The details that protect the field flooring

Drains, Slope, Coves, Joints & Moisture

The centre of the floor is often the simplest part. Failures commonly begin at the perimeter, a drain, a transition, a moving joint or a weak layer below the coating.

Drain Transitions

Drain type, elevation, edge condition and compatibility with the proposed resin detail are reviewed before coating.

Slope & Ponding

Low areas or back-fall are identified early. Any required regrading is quoted as a distinct substrate-correction scope.

Integral Cove Base

Where appropriate, resin cove creates a cleaner floor-to-wall transition and removes a hard-to-maintain inside corner.

Cracks & Moving Joints

Cracks, construction joints and control joints are assessed separately; structural movement can still transfer through a finish.

Concrete Moisture

Slab history, location and moisture risk influence testing, primer choice and whether mitigation needs to be priced.

Existing Tile or Resin

Loose finishes, hollow tile, grout contamination and incompatible coatings must be removed or addressed before a new build is accepted.

Texture is not one-size-fits-all

Specify Traction by Zone

Wet-barefoot showers, locker aisles, entrance transitions and staff-only wash areas do not necessarily need the same profile. Footwear, water, soap, drainage, slope and cleaning methods all affect traction. We tune the broadcast and finish to the project requirements while keeping the maintenance team’s cleaning process in mind. Any required test method or numerical criterion should be identified in the project specification rather than assumed from the phrase “non-slip.”

Prep-first installation

Our Locker Room Flooring Process

The exact sequence depends on the existing floor and selected system. A typical commercial or institutional project follows these six stages.

  1. 01

    Site Review & Use Conditions

    We review room zones, traffic, footwear, water exposure, cleaners, drains, slope, access and required reopening time.

  2. 02

    Written Scope & System Selection

    The proposal identifies preparation, repairs, resin layers, broadcast, texture, cove and other included details.

  3. 03

    Removal & Mechanical Preparation

    Unsuitable flooring is removed and concrete is diamond-ground, shot-blasted or otherwise prepared to the selected system requirements.

  4. 04

    Repairs & Detail Work

    Approved crack, patch, edge, drain, transition, cove or slope work is completed before the field flooring is built.

  5. 05

    Resin System Installation

    Primer, body coats, aggregate layers and topcoats are installed in the specified sequence and at the planned finish profile.

  6. 06

    Cure, Inspection & Handover

    We review the completed scope and communicate cure restrictions, reopening timing and basic cleaning or care requirements.

For owners, facility managers and general contractors

What to Send for Pricing

Send the address, approximate square footage, current floor type, room photos, drain locations, known leak or ponding concerns, cleaning products, desired finish and the shutdown window. Drawings, finish schedules and tender documents are welcome.

Send Project Details

Commercial and institutional applications

Facilities We Serve

Gyms & Fitness Clubs

Locker aisles, showers, toilet areas and wet transitions adjacent to fitness spaces.

Schools & Universities

Athletic change rooms, team showers, staff areas and campus recreation facilities.

Aquatic Centres & Arenas

Pool change rooms, shower blocks, referee rooms and wet support areas.

Healthcare Facilities

Staff change rooms, shower areas and wet support spaces that require durable, cleanable finishes.

Industrial Staff Facilities

Employee lockers, wash-up areas and welfare rooms exposed to work boots, water and repeated cleaning.

Hotels & Shared Amenities

Fitness-centre change rooms, spa support areas and selected strata or hospitality amenity spaces.

Scope note: This page covers locker rooms, change rooms, showers and their wet transitions. Weight rooms and sports surfaces may require resilient rubber or a dedicated athletic flooring system rather than resin. We will say so when another floor type is the better fit.

Priority One Epoxy Flooring

Why Facility Teams Choose a Prep-First Contractor

Wet-area projects are won or lost before the final topcoat. Priority One builds the proposal around substrate condition, removal, repairs, water exposure, transitions and access so the scope can be compared properly—not just reduced to a price per square foot.

We are a Richmond-based, licensed and insured flooring contractor serving Metro Vancouver and the Lower Mainland. Suitable projects receive free site assessments, clear written proposals and coordination with owners, property managers, facility teams and general contractors.

Your Proposal Can Address

  • Existing-floor removal and disposal
  • Mechanical surface preparation
  • Concrete repairs and moisture considerations
  • Drain, cove, threshold and transition details
  • System layers, texture and finish
  • Phasing, cure time and return to service
  • Warranty terms for qualifying systems

Richmond-based • Serving the Lower Mainland

Locker Room Flooring Across Metro Vancouver

Priority One reviews locker room, commercial shower and change room flooring projects throughout Metro Vancouver. Larger facility projects elsewhere in British Columbia can be assessed based on scope, schedule and travel requirements.

Frequently asked questions

Locker Room & Shower Flooring Questions

What is the best flooring system for a commercial locker room?

There is no single best system for every room. High-build epoxy or quartz broadcast often suits locker and change areas, while continuously wet showers or harder wash areas may need a heavier quartz or urethane-cement build. The concrete, water exposure, cleaning routine, traction requirement and shutdown window determine the final recommendation.

Can epoxy flooring be used in shower areas?

Yes, when a resin system is specifically selected and detailed for the shower conditions. Drain transitions, slope, coves, wet-barefoot texture, substrate moisture and any required waterproofing assembly must be addressed. A smooth decorative coating should not simply be substituted for a designed wet-area system.

Is locker room epoxy flooring waterproof?

A seamless resin finish can resist water, but “seamless” does not automatically make the floor a complete waterproofing system. If waterproofing is required, the membrane, drains, coves, penetrations and transitions must be specified and installed as a compatible assembly.

Can you install resin flooring over existing tile?

Sometimes, but only after the tile, grout, bond, contamination, elevations and moisture conditions are assessed. Loose or unsuitable tile must be removed. Where an overlay is technically acceptable, the preparation and transition details still need to be included in the written scope.

Will a new coating correct poor floor slope or standing water?

Not by itself. Resin flooring generally follows the existing substrate. Low areas, back-fall or unsuitable drain elevations may require a separate regrading or repair scope before the finish system is installed.

How do you make a locker room floor slip-resistant?

Texture is created through the selected aggregate, broadcast and topcoat profile. The appropriate finish depends on wet or dry use, bare feet or footwear, soaps, slope, drainage and cleaning methods. Where a project has a required test method or target, it should be identified before installation.

How long does commercial locker room flooring take to install?

Timing depends on square footage, demolition, concrete repairs, moisture conditions, cove and drain work, number of resin layers, temperature and the selected chemistry. Some facilities can be phased or use suitable fast-cure components, but the reopening time should be confirmed in the proposal.

What should we send to request a quote?

Send the project address, approximate square footage, current flooring, photos or drawings, drain locations, known ponding or moisture issues, cleaning products, desired finish and required shutdown dates. These details help us prepare for the site assessment and produce a more complete scope.

Plan the system before comparing prices

Request a Locker Room Flooring Site Assessment

Tell us where the project is, how the rooms are used, the approximate square footage and the access window. Priority One will review the substrate, wet-area details and practical system options for your Vancouver or Lower Mainland facility.