Agree the access map.
Identify tenant doors, public routes, required exits, receiving access and the work boundary. Coordinate notices, temporary protection and neighbouring trades.

Shopping centres · Common areas · Shared routes
Considered finishes.
Coordinated work.
Priority One Epoxy Flooring installs epoxy and resin floors for shared shopping-centre spaces. We assess concourses, entrances and service routes, then define the preparation, finish and work phases around tenant access and daily operations.
Explore the shopping-centre areas
For centre owners and property teams
A concourse refresh affects more than the surface. It changes how customers, tenants and deliveries move through the centre.
Our shopping mall flooring service focuses on shared circulation and support areas. We review the existing floor, expected traffic, cleaning equipment and work boundaries before recommending an epoxy or resin assembly for suitable areas.
Bring the property team, designer and cleaning supervisor into the discussion early. The proposal should connect the finish selection with access, preparation, transitions and handover.
Public routes and property operations
Start with the centre's floor plan. Each area needs its own traffic, maintenance and access brief within the overall scope.
Long sightlines, storefront lighting and repeated foot traffic make colour, sheen and wear patterns visible. Review strollers, mobility devices, cleaning machines and temporary displays alongside the design.
Confirm early: sample approval, existing joints, adjoining finishes and the closure boundaries between tenant entrances.
Tracked-in rainwater, grit and concentrated turning traffic create a different maintenance challenge from a dry internal concourse. Texture and entrance matting need to work with the cleaning routine.
Confirm early: thresholds, mat recesses, exposure to daylight and the routes that must remain accessible during work.
Shared wet or spill-prone areas need a finish and detailing suited to their actual cleaning and moisture exposure. Review coves, drains, doorways and transitions as part of the centre-wide plan.
Explore dedicated food-court flooringDelivery cages, carts and pallet jacks concentrate wear at turns, doors and loading connections. Assess wheel types, loads, impacts and existing slab damage before choosing the flooring build.
Confirm early: delivery windows, storage access, joints and when rolling loads can return to each completed area.
Begin with the existing finish
Mall floors can include terrazzo, porcelain tile, natural stone, polished concrete and epoxy or other resin systems.
The choice depends on the design, substrate, traffic and maintenance plan. Existing tile or terrazzo may be retained or refurbished; suitable concrete areas may support a resin finish. A site review establishes where a coating scope makes sense.
We assess epoxy and resin options for suitable common areas and support routes. Where the slab and design suit an exposed-concrete finish, polished concrete is another direction to discuss.
Specify the finish in the actual space. Review a sample or mock-up under the centre's lighting. Agree colour, sheen, texture and transition details before approving the installation.
Compare the complete assembly
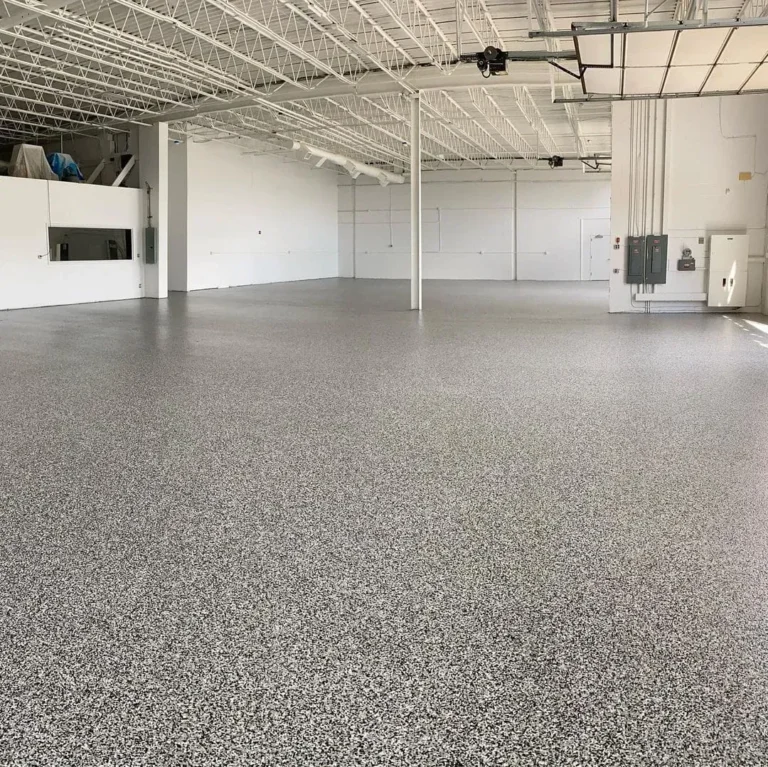
High-traffic area coatings for shopping malls need a defined preparation method, installed build and wear surface. The finish name alone does not establish suitability.
| System direction | Where to consider it | What the proposal should resolve |
|---|---|---|
| Solid-colour epoxy assembly | Suitable dry internal common areas, support rooms and service routes. | Traffic rating, slab condition, moisture limits, thickness and a compatible protective finish. |
| Flake or quartz broadcast | Selected entrances, circulation or support spaces needing decorative aggregate and a specified texture. | Aggregate blend, surface profile, cleaning equipment, transitions and sample approval. |
| Urethane-cement system | Selected wet-service or heavy-duty support areas with more demanding exposure. | Cleaning chemicals, impact, temperature changes, drainage and coves where required by the scope. |
| Compatible protective topcoat | Resin assemblies needing defined wear, sheen, colour-stability or cure characteristics. | Compatibility across all layers, exposure limits and separate return-to-use milestones. |
A seamless resin field still needs correctly detailed joints, edges and penetrations. Waterproofing, crack movement and drainage requirements must be specified separately where the project requires them.
Have a finish schedule or property renovation brief? Send it for review.
Discuss Your Mall Project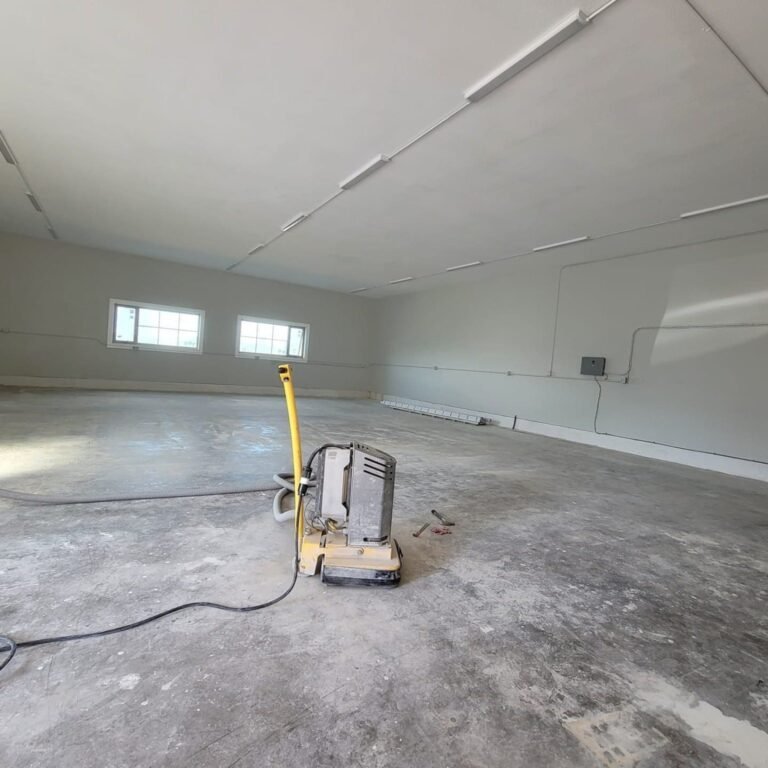
The work beneath the finish
Review concrete, tile, adhesives, old coatings, cracks, joints and moisture-testing requirements. Establish which materials can remain and what needs removal.
Mechanically profile suitable substrates and complete agreed repairs. Coordinate thresholds, columns, drains and adjoining finishes. Keep movement joints functional.
Apply the specified layers under suitable site conditions. Inspect the finish and confirm traffic restrictions, care instructions and the applicable written warranty terms.
Trading hours and tenant coordination
An overnight work window must include preparation, repairs, application and the cure needed for the next use.
We review staged closures and off-hours options with the property team. Feasibility depends on work separation, the layout, ventilation, system selection and site conditions.
Each completed area needs separate allowances for pedestrians, delivery carts, displays and the first machine clean. Those milestones belong in the agreed work plan.
Identify tenant doors, public routes, required exits, receiving access and the work boundary. Coordinate notices, temporary protection and neighbouring trades.
Plan barriers, dust control, ventilation, material movement and equipment access. Keep customers and operating staff outside areas under preparation or cure.
Record the permitted traffic, outstanding cure restrictions, protection needs and cleaning start. Release the next section only when its intended use is supported.
Review traction with the people maintaining the floor. More texture changes how soil is removed; cleaner, pads and equipment must suit the installed system.
Check sheen and colour under concourse and storefront lighting. Review colour stability across the assembly where daylight reaches the floor.
Remove grit and spills promptly, maintain entrance matting and inspect concentrated wear routes. Agree the care plan before the floor returns to service.
A useful basis for procurement
A useful quote separates floor area from preparation, details and work phases. Existing tile removal and a sequence of small closures can change the scope substantially.
Removal, mechanical profiling, repairs, moisture-related requirements and treatment of old coatings or adhesives.
Named products, installed thickness, aggregate, protective topcoat and physical sample or mock-up requirements.
Edges, coves, drains, joints, thresholds, containment, off-hours access and the number of separate mobilizations.
Traffic release, first-clean requirements, protection, maintenance guidance, exclusions and applicable warranty terms.
Before the scope is approved
Existing finishes, property operations and the cleaning plan shape the recommendation. These are useful questions to settle before scheduling.
It can be suitable where the substrate, traffic, design and maintenance requirements support the chosen assembly. Review wear, texture, sheen, moisture conditions and adjoining finishes. Some existing tile, stone or terrazzo areas may be better retained or refurbished.
Some properties allow work in separated sections or off-hours. Each work area must remain closed through the preparation, installation and cure needed for its next use. The layout, required routes, tenant access and selected system determine whether phasing is practical.
Only after assessing the tile, bond, substrate movement, moisture and the selected manufacturer's requirements. Unsound or incompatible materials need removal. An overlay must be supported by the complete preparation and flooring specification.
The entire assembly matters: substrate preparation, thickness, aggregate, protective finish and maintenance. Identify the actual wheels, loads, turning points and impacts so the proposed build can be assessed for those conditions.
Systems can incorporate texture suited to expected conditions, but no surface is slip-proof. Assess water, spills, footwear, entrance matting and cleaning together. Agree the required performance and any project testing with the property team before selecting the finish.
A decorative or wear coating alone should not be assumed to form a waterproofing assembly. Where required, specify the membrane, joints, coves, drains and penetrations as a coordinated detail. The substrate and project requirements determine the solution.
These can be different milestones. Cure depends on the selected products, applied build and site conditions. The work plan should state when pedestrian traffic, rolling loads, displays and cleaning are permitted for each phase.
Richmond-based · Metro Vancouver
Priority One serves shopping-centre flooring projects across Vancouver, Richmond, Burnaby, Surrey, the North Shore, Tri-Cities and surrounding Lower Mainland communities.
For a dedicated tenant fit-out or specialist room, explore the related service before sharing your project brief.
Explore our service areasStart with the property
Send the floor plan, photos, approximate area and available work windows. We'll review the scope and arrange a free site assessment.