Identify the products.
List water-miscible coolants, neat cutting oils, hydraulic fluids, degreasers and cleaners. Supply product names and technical information so the proposed resin can be checked for the relevant exposure.

CNC machining · Tool & die · Vancouver & Metro Vancouver
A floor specified for the work. An installation planned for production.
Priority One Epoxy Flooring installs epoxy and resin floors for CNC machining cells, milling and turning areas, tool rooms and production aisles. We plan the floor build around your coolants, cutting oils, metal swarf, concrete condition and shutdown window.
Explore your machining areas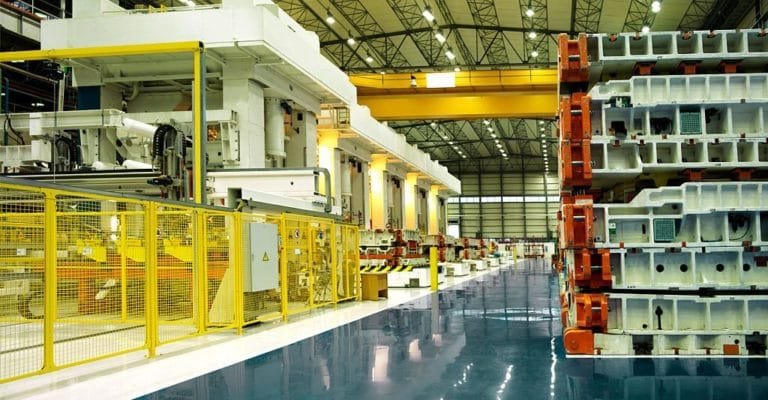
Machining floors, considered in detail
Machine shop flooring needs to balance fluid resistance, wear, traction and practical cleaning. A CNC cell, an inspection room and a turning aisle can need different floor builds.
For suitable concrete, high-build epoxy, quartz-broadcast resin and epoxy mortar are common starting points. Urethane-cement may suit selected wet or thermally demanding areas. Selection depends on the exact products used, their concentration and temperature, the traffic and the condition of the slab.
Our Richmond-based team serves machining facilities in Vancouver, Burnaby, Richmond, Surrey, Delta and across Metro Vancouver. Your written scope can cover preparation, included repairs, system layers, detailing and return-to-service conditions.
Selected industrial work
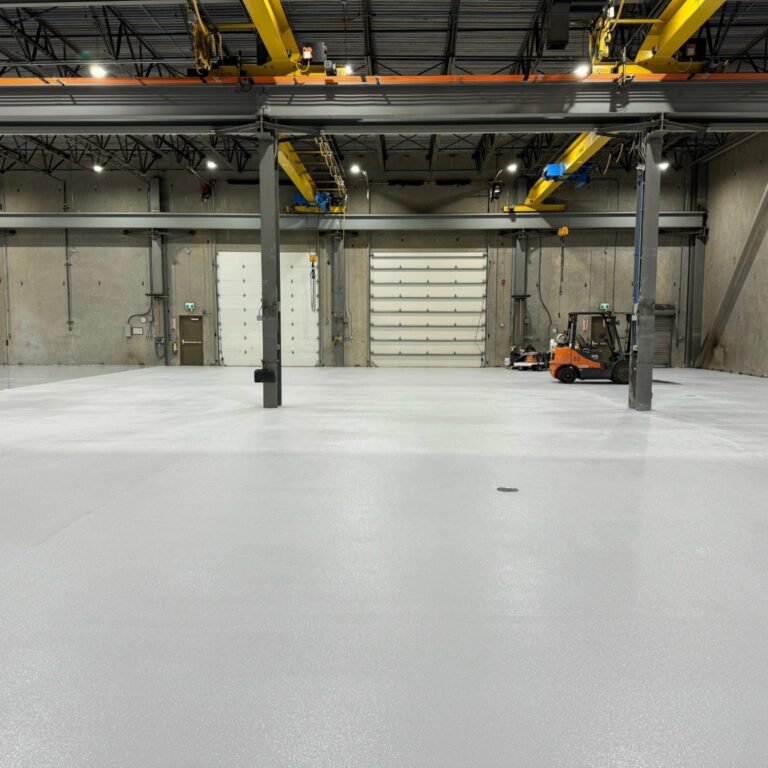
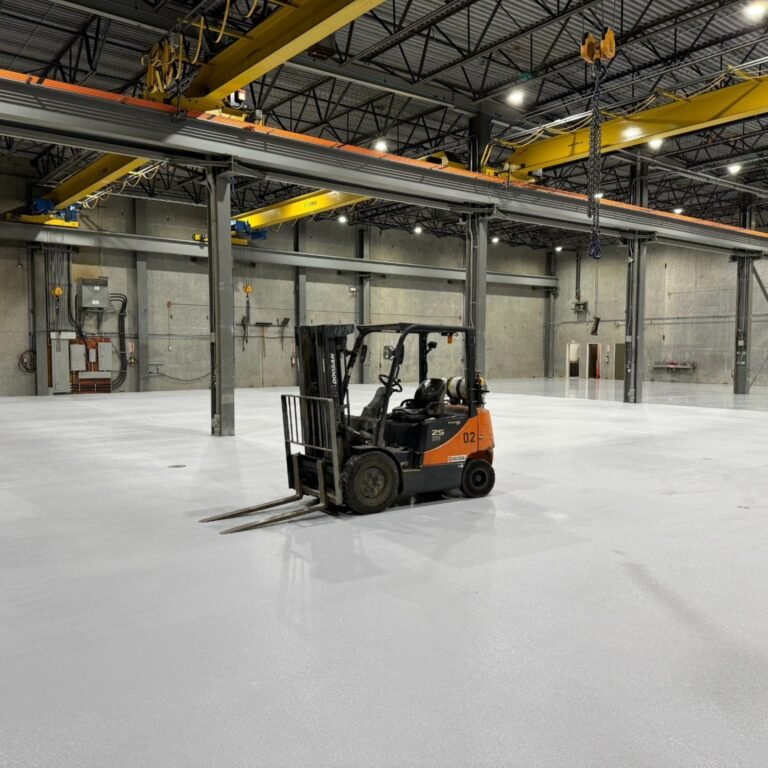
Approximately 18,000 sq. ft. of completed industrial warehouse epoxy flooring.
This Priority One project shows the scale and finish of our industrial flooring work. The photographs show the completed warehouse surface, overhead cranes and forklift access.
Machine-shop systems are specified separately for the actual cutting fluids, coolant splash, metal debris and operating conditions around the equipment.
From experience to a defined scope
Bring floor photographs, an approximate area, your coolant and cleaner names, and the shutdown dates you are considering. We can then discuss the assessment, finish options and practical installation sequence.
Your machining areas
Explore the exposures that influence each area. These are assessment starting points; the final system is selected after the slab and operating conditions are reviewed.
Coolant splash, cutting oils, fines and chips make adhesion, chemistry and cleaning central to the specification.
Review: fluid names and dilution, spill duration, temperature, machine access and existing oil penetration. Compare an appropriate epoxy, mortar or other resin build against current product data.
Dropped parts, metal swarf and concentrated work traffic call for careful attention to thickness, aggregate and damaged concrete.
Review: wear patterns, tool handling, repair depth, joint edges and the surface texture needed for cleaning. Machine pads and anchoring are coordinated separately.
Carts, pallet jacks and forklift turns can concentrate wear between production cells. Chips carried on wheels add abrasion.
Review: wheel type, loaded traffic, turning points, thresholds and movement joints. Agree on aisle markings, phase boundaries and access routes before installation.
Metrology, parts inspection and assembly areas may favour a smoother finish with controlled gloss, practical cleaning and suitable cart performance.
Review: lighting, finish samples, maintenance, tracked-in fluids and traction. Static-sensitive electronics areas need their own documented ESD specification.
System selection
Compare the complete assembly: preparation, primer, thickness, aggregate, finish and cure. The resin family alone does not establish resistance to your coolant or cleaner.
| System | Where it may fit | What to confirm |
|---|---|---|
| High-build epoxy | Assembly, inspection, machining support and selected CNC areas needing a dense, cleanable finish. | Actual fluid resistance, contact time, moisture, impact, temperature and the required texture. |
| Quartz-broadcast resin | Selected spill-prone work zones and production routes needing controlled texture and wear resistance. | Aggregate and sealing layers, cleaning equipment, fluid exposure and traction under operating conditions. |
| Epoxy mortar | Higher-wear or impact-prone areas where a thicker resin-and-aggregate build is appropriate. | Repair scope, nominal thickness, chemical compatibility, joint details and the strength of the substrate. |
| Urethane-cement | Selected wet, wash-up or thermally demanding areas when the exposure supports this system. | Specific fluid chemistry, service temperature, cleaning regime, thickness, drains and transitions. |
Coolants, cutting oils & cleaning
List water-miscible coolants, neat cutting oils, hydraulic fluids, degreasers and cleaners. Supply product names and technical information so the proposed resin can be checked for the relevant exposure.
Record dilution, temperature, spill duration and cleanup frequency. Brief splash and prolonged pooling are different service conditions.
Texture is selected around fluids, footwear, chips and the cleaning method. Discuss a sample finish where practical. Spill control and housekeeping remain part of safe operation.
Your proposed scope should identify the selected system and the operating conditions it is intended to accommodate.
Concrete preparation
Old coatings, oil penetration, weak concrete and moisture can undermine a new resin floor. Preparation is defined after assessment, with test areas or further investigation where needed.
Embedded oil can require deeper removal or remediation. Surface cleaning alone may leave contaminated concrete beneath the coating. The removal method and any trial adhesion checks are agreed for the actual condition.
Arrange a floor assessmentReview coatings, contamination, moisture, cracks, joints, low areas and equipment access. Define testing and removal requirements.
Mechanically prepare to the selected system's requirements. Include agreed spall repairs, edge repairs and transitions. Detail moving joints for movement.
Apply the compatible primer and build layers, aggregate or mortar, and finish. Confirm texture and detailing for each zone.
Provide the agreed traffic and chemical-exposure restrictions, cleaning guidance, completed scope and warranty terms for qualifying systems.
Shutdown & phasing
An occupied machine shop needs a work sequence that accounts for equipment, preparation dust, adjacent operations and cure. Phased installation can be considered where access and site conditions allow.
Agree on who disconnects, moves and reinstalls machinery. Map working areas, protected equipment, pedestrian routes, forklift routes, ventilation and emergency access.
Coordinate removal, preparation, repairs and layer application. Allow for contaminated areas, inaccessible edges and the time required for each system to cure.
Confirm separate conditions for foot traffic, loaded carts, forklifts, machine positioning and chemical exposure. Site temperature and the full build influence the schedule.
Cost & scope
The main cost drivers are the existing floor, preparation and repair needs, the specified system and the installation sequence.
Oil removal, failed coatings, moisture treatment, joint repairs and multiple mobilizations can change the price substantially. Thickness, aggregate, coves, line marking and equipment access also affect the scope.
Ask for an itemized quotation that identifies the floor build, included repairs, exclusions and reopening conditions. This makes proposals easier to compare against the same operating requirements.
Keep the floor working
Remove metal chips and swarf regularly, including debris carried on cart and forklift wheels. Clean fluid spills promptly with the methods recommended for the installed system.
Match degreasers, pads, brushes and scrubber settings to the finish. Check leaks, high-wear turns, joint edges and transitions so localized damage can be assessed early. Review any change in coolant or cleaning chemistry against the floor's operating requirements.
Questions, answered
The best floor depends on the concrete, machining fluids, metal debris, traffic and cleaning. High-build epoxy, quartz-broadcast resin or epoxy mortar can suit selected areas. Urethane-cement may suit wet or thermally demanding zones. Confirm the complete system against the actual service conditions before choosing it.
A suitable epoxy system may resist specified machining fluids, but resistance varies by formulation, concentration, temperature and contact time. Provide coolant, cutting oil, hydraulic fluid and cleaner names so the proposed system can be reviewed against current manufacturer information.
Only after the condition and preparation requirements are assessed. Oils can penetrate below the surface and interfere with adhesion. Removal, remediation, test areas or adhesion checks may be required. Some contaminated areas need more extensive treatment before a resin floor is appropriate.
The texture can be selected to improve traction for the operating conditions, while considering cleaning and metal debris. Wet or oily floors still require spill control, suitable footwear and housekeeping. Review the proposed finish and any testing requirements for the actual work area.
No. A resin floor protects the concrete surface. Slab capacity, machine foundations, anchoring, levelling and vibration control are separate requirements for the appropriate engineer or equipment specialist.
Phasing may be possible where access and site conditions allow. The plan needs to address machine moves, inaccessible areas, preparation dust, adjacent operations, safe routes and cure. Agree on the equipment responsibilities and phase boundaries before installation.
Return-to-service timing depends on the repairs, complete resin build, site temperature and traffic or chemical exposure. Foot traffic, loaded wheels, machine positioning and coolant exposure can have different release times. Confirm these conditions in the project schedule.
Cost depends on floor area, coating removal, oil contamination, moisture treatment, repairs, system thickness, texture, detailing and access. Equipment moves, shutdown restrictions and multiple installation phases can also affect the quotation. A site assessment helps define an itemized scope.
Connected spaces
Explore the service that matches the rest of your facility.
Start with your facility
Share your floor condition, machining fluids and preferred work window. We will help you plan the assessment, system options and installation scope for your Vancouver or Metro Vancouver machine shop.
info@priorityonepoxyflooring.com