High-build epoxy
A practical option for suitable dispensing, storage and support areas. The primer, thickness, texture and finish are selected for the substrate and exposure.

Retail pharmacies & dispensaries · Vancouver & Metro Vancouver
A considered finish for your pharmacy. A clear plan for the renovation.
Priority One Epoxy Flooring installs epoxy and resin floors for pharmacy retail areas, dispensaries, consultation rooms and support spaces. We plan the finish around your concrete, cleaning products, counters, shelving and available closure window.
Explore your pharmacy areas
Retail pharmacy flooring, considered in detail
A pharmacy floor has to work with patient access, staff movement, rolling chairs, fixtures and daily cleaning. Each room can call for a different finish and installation sequence.
Epoxy and resin flooring can provide a bonded, cleanable finish over suitable concrete, with colour, texture and cove details selected for the space. Substrate preparation, joints and cleaning compatibility are part of that decision.
Our Richmond-based team serves Vancouver, Burnaby, Richmond, Surrey and the Lower Mainland. We assess the current floor and operating requirements before defining the preparation, resin build and reopening conditions.
Your pharmacy areas
Explore the conditions that influence each area. Final selection depends on the substrate, room use, cleaning products and project specification.
Balance the visual brief with customer traffic, carts, wet footwear and practical maintenance. Solid-colour or decorative resin may suit appropriate concrete floors.
Review: entry mats, traction, glare, thresholds, door clearance and accessible routes. Compare resilient materials where underfoot comfort or acoustics is a priority.
Concentrated staff traffic, rolling chairs, carts and cleaning make the finish and the details around counters important. High-build epoxy or a fine-broadcast assembly may be suitable.
Review: chair casters, cleaners, counter bases, toe-kicks, joints and the floor beneath fixed millwork.
Patient use, chairs, mobile equipment and the room's cleaning routine guide the choice of finish. A smooth or lightly textured resin system can be considered for suitable substrates.
Review: actual disinfectants, contact times, wheel loads, transitions and any specified cove base.
Stock movement, narrow equipment feet, trolley wheels and possible condensation can affect the floor build. Extra texture or aggregate is selected where the service conditions justify it.
Review: shelving loads, equipment routes and relocation responsibilities. The pharmacy team plans medication security and any cold-storage arrangements during the work.
Material selection
Start with the room's priorities: cleaning, comfort, appearance, rolling traffic, substrate condition and available closure time. These options provide a useful discussion with your project team.
| Material | Reasons to consider it | Details to resolve |
|---|---|---|
| Epoxy & resin | A bonded finish over suitable concrete, configurable colour and texture, and compatible cove options. | Hard underfoot; preparation and cure are required. Moisture, moving joints, cleaning chemistry and traffic must be assessed. |
| Commercial sheet vinyl or linoleum | Resilient material options with a broad design range. Specified systems can include welded seams and coved detailing. | Confirm the exact product, cleaning requirements, seam method, subfloor condition, adhesive and indentation performance. |
| Commercial LVT | Flexible design options and the potential to replace individual pieces in suitable retail areas. | Joints, cleaning exposure, wheel traffic, substrate preparation and the chosen adhesive or installation method. |
Our resin proposal identifies the complete assembly: preparation, primer, body layers, any aggregate and the compatible finish. Material selection for specialized rooms follows the project's specific requirements.
Commercial finish references
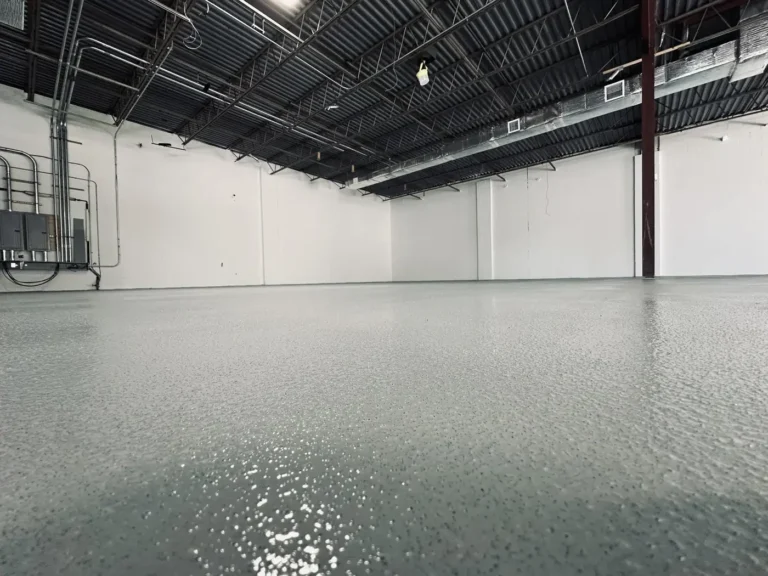
These photographs from Priority One's commercial flooring portfolio illustrate solid-grey and textured resin finish directions. They show commercial shop interiors.
Your pharmacy's colour, sheen and surface profile are confirmed against the lighting, cleaning method and selected system, using physical samples or a project mock-up where practical.
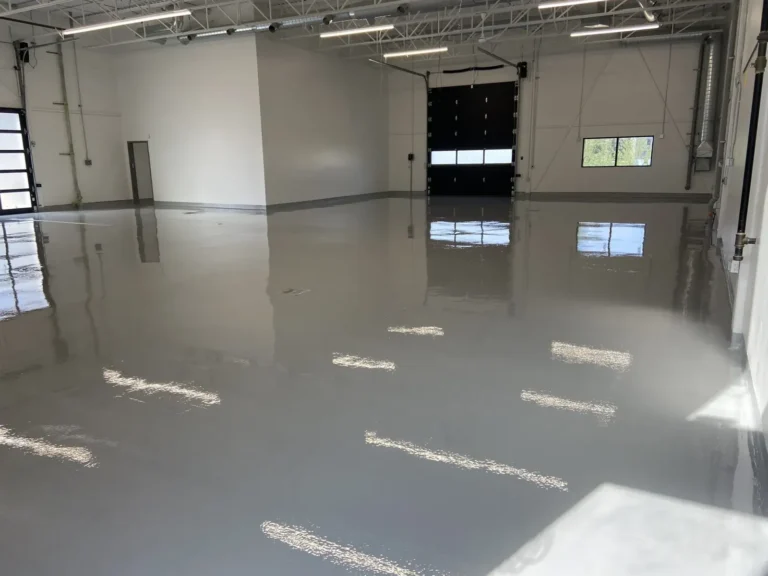
A practical option for suitable dispensing, storage and support areas. The primer, thickness, texture and finish are selected for the substrate and exposure.
A variegated commercial finish for appropriate retail and staff areas. Blend size, topcoat and sheen influence the appearance and cleaning.
An aggregate-and-resin assembly to consider where the assessed wear or traction requirements call for it. Agree on the surface profile and maintenance method.
Cleaning & detailing
Provide cleaner and disinfectant names, dilution, contact time and frequency. The proposed resin and topcoat are reviewed against the intended exposure.
Entrances, dry aisles and utility spaces can need different surface profiles. Consider wet-use conditions, footwear, mats and the cleaning equipment together.
Where specified, a compatible cove can simplify the floor-to-wall junction. Agree on wall construction, corners, counter edges, thresholds and terminations before installation.
Routine care remains important: use the installed system's recommended cleaning methods, address spills promptly and review any change in cleaning products.
Occupied-store planning
Phased or after-hours installation can be considered where the layout, access and cure requirements allow. The plan accounts for counters, gondolas, shelves, fridges and adjoining operations.
Preparation dust, ventilation, protected access and fixture relocation need to be coordinated with the pharmacy team. Installation completion, foot traffic, equipment return and routine cleaning can have different release times.
Discuss your renovation windowConfirm the work areas, loading route, access boundaries and who moves, protects and reinstalls equipment.
Review removal, moisture, contamination, cracks and joints. Define mechanical preparation, included repairs and any further testing.
Apply the compatible primer, resin layers, any broadcast and the finish. Complete included coves, edges and transitions.
Follow the specified cure conditions for people, fixtures, rolling loads and cleaning. Provide the agreed care guidance and warranty terms.
Colour & sheen
Use these illustrative neutral palettes to start the conversation. Solid colours, decorative blends, sheen and surface texture all influence how the room looks.
Screen colours are illustrative. Select the actual resin or aggregate colour from physical samples or a project mock-up.
Cost & scope
The price depends on the existing floor, the required build and how the work can be accessed and scheduled.
Coating or floor-covering removal, repairs, moisture treatment, coves and transitions affect the preparation and detailing. Fixtures, restricted working hours and multiple phases can change the installation cost.
Compare quotations against the same room list, preparation, resin assembly, repair allowances and reopening conditions. Your proposal should also identify fixture-move responsibilities, exclusions and warranty terms.
Questions, answered
The choice depends on the room, substrate, cleaning, traffic and comfort requirements. Epoxy or resin can suit areas needing a bonded, cleanable finish over suitable concrete. Commercial sheet vinyl, linoleum or LVT may suit other retail areas. Compare the specific products and installation details with your project team.
Compatibility depends on the resin, topcoat, chemical, concentration, temperature and contact time. Provide the actual cleaners and cleaning protocol so the proposed system can be checked against current manufacturer information. Use the installed floor's recommended maintenance methods.
Phased or after-hours work may be possible after access, layout, ventilation and cure requirements are reviewed. The plan needs to address equipment moves, preparation dust, protected routes and adjoining operations. Agree on the phase boundaries and reopening conditions before work begins.
Timing depends on floor area, removal, repairs, moisture conditions, the complete system, site temperature and the number of phases. Installation completion, foot traffic, fixtures, rolling loads and routine cleaning can have different release times. These milestones are defined for the selected build.
Compatible cove base and edge details can be included where the wall construction and project specification allow. Confirm cove height, corners, counter bases, toe-kicks, door frames and transitions before installation. Fixed fixtures and inaccessible areas need an agreed scope.
The existing floor assembly must be assessed first. Adhesion, moisture, contamination, movement and finished elevations can require removal or further testing. The proposed resin must be compatible with a sound, properly prepared substrate; coating over a failing floor will not resolve the underlying problem.
Specialized compounding rooms, laboratories and production areas can have different room, cleaning and regulatory requirements. Confirm the applicable specification with the pharmacy lead, consultant and manufacturer. A floor coating alone does not establish the compliance of a specialized facility.
Cost depends on area, removal, concrete condition, repairs, moisture treatment, resin build, coves, transitions and access. Fixtures, restricted hours and multiple phases can also affect pricing. A site assessment helps define an itemized proposal and practical reopening conditions.
Connected spaces
Start with your pharmacy
Share the current floor, the rooms involved and your available work window. We will help define the assessment, resin finish options and installation scope for your Vancouver or Lower Mainland pharmacy.
info@priorityonepoxyflooring.com