01 · Reagents & process chemicals
List product names, concentrations and where exposure can occur. Acids, alkalis and solvents can affect different resin formulations in different ways.

Clinical laboratories · Research labs · QA & testing
A considered surface for demanding lab work.
Priority One Epoxy Flooring installs seamless epoxy and resin floors for laboratories across Metro Vancouver and selected BC projects. We match the system to your reagents, disinfectants, rolling equipment and room details, with installation planned around your laboratory’s operating requirements.
Compare laboratory flooring systems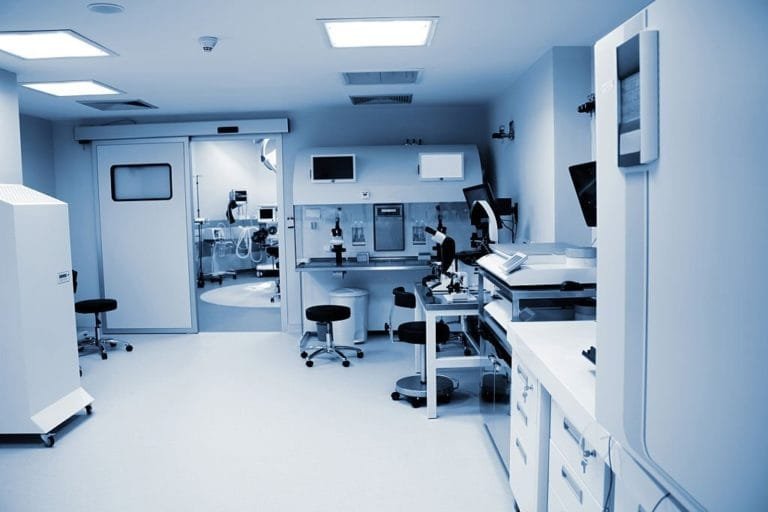
Laboratory flooring in Vancouver & BC
A clinical testing room and a wet chemistry lab can place very different demands on the same-looking floor.
Laboratory epoxy flooring provides a continuous, cleanable wearing surface over prepared concrete. The right resin build can combine chemical resistance, cart durability and a finish suited to the room’s cleaning routine. Performance depends on the complete assembly, including preparation, thickness, joints and wall details.
We assess the floor with your facility team, contractor or designer. Bring the room schedule, chemical list and cleaning procedures so the recommendation reflects how the laboratory actually operates.
What belongs in your chemical briefPlan for disinfectant exposure, wheeled stools, carts, bench bases and cleaning access. Coordinate floor and cove details with the laboratory’s infection-control and housekeeping requirements.
Identify the actual acids, alkalis, solvents and reagents used in each room. Review concentration, temperature and likely spill contact time before choosing the resin and finish.
Match the floor to sample handling, mobile equipment, cleaning cycles and local spill risks. Include thresholds and access for moving instruments back into the room.
Consider frequent stool movement, class changeovers, shared workstations and term-break installation windows. Specify wet-area texture and cleaning access around fixed casework.
Chemical-resistant epoxy floors for labs
“Chemical-resistant” is a starting point. Your substances and exposure conditions determine the specification.
List product names, concentrations and where exposure can occur. Acids, alkalis and solvents can affect different resin formulations in different ways.
Include detergents and disinfectants, dilution, application method and dwell time. Repeated cleaning exposure belongs in the same review as accidental spills.
Distinguish promptly cleaned splashes from prolonged contact. Identify hot liquids, heated cleaning and areas where material could remain unnoticed.
The proposed system should be checked against the manufacturer’s current resistance data for the stated conditions. Where published information does not cover the exposure, obtain technical review or project-specific testing before approval. Follow your facility’s spill-response procedures.
Compare lab floor coating systems
These are starting points for a specification. The final build, thickness, primer, texture and topcoat depend on the room and the selected manufacturer’s requirements.
| System approach | Where to consider it | What to resolve before selection |
|---|---|---|
| High-build or self-smoothing epoxy | General laboratory rooms, analytical work areas and suitable clinical testing spaces. | Cleaning and chemical compatibility, slab condition, required thickness and the appropriate finish for cart traffic. |
| Specialty chemical-resistant epoxy | Designated chemical-use areas where a standard epoxy assembly does not meet the exposure brief. | Product-specific ratings. A novolac epoxy may be considered for some exposures; the name alone does not establish suitability. |
| Quartz broadcast or epoxy slurry | Wet work zones, wash areas and demanding cart routes needing a more substantial resin build. | Aggregate profile, compatible sealing coats and the balance between traction, cleaning and rolling resistance. |
| Urethane-cement system | Suitable wash or process-support areas with demanding wet service or temperature changes. | Temperature range, chemical exposure, drainage, texture and manufacturer-specific thickness requirements. |
A self-smoothing resin coat does not automatically correct slab flatness or create drainage falls. Levelling, slope work and equipment tolerances need their own review.
Have a specification or an existing coating failure? Send the room details so we can review a suitable approach.
Discuss Your Lab Floor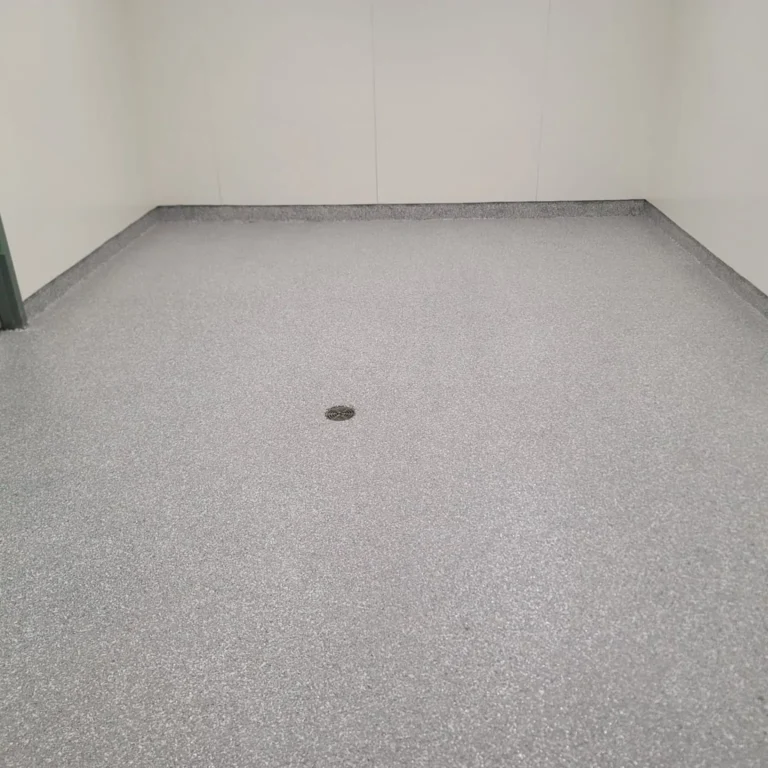
The details that shape cleanability
A laboratory floor includes more than its open surface. Resolve the junctions that cleaners, liquids and equipment encounter every day.
Agree the cove height, radius, wall substrate and top termination with the project team. Detail bench legs, plinths and penetrations so the finished junction can be cleaned and maintained.
Assess cracks and retain movement joints with compatible details. Coordinate door clearances, adjoining floor heights and trolley routes. A resin finish does not remove the need for joints that accommodate slab movement.
Where drains form part of the approved room design, review falls, drain condition and coating termination. Confirm containment or waterproofing needs separately; a resin wearing surface alone does not establish a containment system.
Installation around your laboratory
Review existing coatings, repairs, contamination and moisture. Establish the tests and acceptance criteria required by the selected flooring manufacturer.
Agree work-zone separation, dust collection, ventilation and access with the facility team. Identify equipment isolation, moving and recommissioning responsibilities.
Mechanically prepare the concrete to the required profile, complete agreed repairs and joint details, then install the specified primer, resin build, coves and finish.
Confirm cure conditions and the agreed inspection requirements. Provide care guidance and return-to-use information for foot traffic, equipment, cleaning and chemical exposure.
Laboratory flooring cost & downtime
Square footage is only part of the cost. Removing failed coatings, repairing concrete, building coves and working around fixed equipment can change the scope substantially.
Light foot traffic, rolling equipment, disinfection and full chemical service can have different release times. Phased work depends on room separation, access and site conditions. We review the selected system’s cure requirements against the actual shutdown window.
Connected technical spaces
Laboratory flooring may form part of a larger technical facility. Explore the relevant service when the room has additional performance or qualification requirements.
Coordinate flooring with the room specification, cleaning procedures and facility qualification process.
Cleanroom flooringAddress grounding, compatible footwear and the installed system’s verification requirements.
ESD & electronics flooringPlan production, packaging and support areas around process exposure and the facility’s requirements.
Pharmaceutical flooringCoordinate instrument rooms, prototype spaces, corridors and shared support areas across the facility.
Research facility flooringServing Vancouver and Metro Vancouver, including Burnaby, Surrey, Coquitlam and the North Shore, with selected laboratory projects elsewhere in British Columbia.
Laboratory flooring questions
These answers explain the main decisions. Your facility specification and the selected product’s technical information determine the final requirements.
A suitable epoxy system can provide a continuous, cleanable floor for many laboratory uses. Its suitability depends on the actual chemicals, cleaning process, substrate and traffic. Some rooms need a specialty resin system or additional performance requirements.
No single generic epoxy should be assumed to resist every reagent or disinfectant. Check the proposed product against the chemical name, concentration, temperature and expected contact time. Some exposures require a different formulation or specialist review.
A flooring system does not certify a room. Cleanroom performance and qualification involve the whole facility and its operating procedures. The floor, coves and terminations must meet the project specification and be coordinated with the responsible design and validation teams.
Yes, where the process requires a specified static-control system. Flooring selection must be coordinated with grounding, footwear or other personnel controls, cleaning and installed-system testing. Standard epoxy is not automatically an ESD floor.
The existing surface needs assessment first. Weak concrete, incompatible coatings, trapped moisture and contamination can compromise adhesion. Removal, testing or repairs may be required before a new resin assembly can be installed.
The schedule depends on preparation, repairs, the selected system and site conditions. Permission for foot traffic can come before permission for equipment, disinfectants or chemical exposure. Agree each release milestone, equipment reinstatement and any facility acceptance checks before work starts.
Follow a documented routine compatible with both the flooring manufacturer’s instructions and the laboratory’s approved procedures. Check cleaner and disinfectant concentration, dwell time and rinsing requirements. Remove grit, respond to spills under your SOPs and inspect coves, joints and damaged areas regularly.
Plan your laboratory flooring
Send your floor area, photos, chemical list and shutdown window. We’ll review preparation, system options and room details for your Vancouver or BC laboratory project.