Entrances & vestibules
Plan for tracked-in water, grit, mat wells and door clearances. Select texture around expected conditions and the cleaning routine, with transitions coordinated for wheeled access.
Commercial entrances · Lobbies · Atriums
A lasting first impression, planned for daily use.
Priority One Epoxy Flooring installs epoxy and resin floors for commercial lobbies, atriums and shared building entrances. We plan the finish, concrete preparation, entrance traction and installation access around your daylight, daily traffic and building operations.
Office buildings, commercial properties and public facilities across Vancouver and the Lower Mainland. Explore flooring finishes

A welcome that works every day
Lobby flooring connects the front doors, visitor routes, seating and elevator access. A practical resin specification considers each part of that journey, including where rainwater and grit arrive and where the floor meets adjoining materials.
Plan for tracked-in water, grit, mat wells and door clearances. Select texture around expected conditions and the cleaning routine, with transitions coordinated for wheeled access.
Review pedestrian routes, seating, deliveries and cart traffic. Coordinate colour, wear resistance, thresholds and the visual connection to adjoining corridors.
Daylight and long sightlines make colour, sheen and surface preparation especially visible. Review the proposed assembly and a physical sample under the building’s actual lighting.
Finish selection
Lobby epoxy flooring is a complete assembly: prepared concrete, repairs, primer, resin layers and a compatible wearing finish. Start with the desired appearance, then confirm the build, texture and care requirements.
| Finish direction | Design character | What to review |
|---|---|---|
| Solid-colour resin | A restrained, continuous colour field for suitable concrete lobbies and circulation areas. | Slab flatness, colour, sheen, wear, texture and topcoat compatibility. |
| Decorative flake or quartz | Aggregate-based colour blends and texture options for selected entrances and shared spaces. | Blend scale, surface profile, cleaning equipment, seating and wheeled traffic. |
| Metallic resin | A decorative finish with movement and variation for a feature-led interior. | An approved mock-up, pattern variation, lighting, glare, traction and the protective finish. |
Compare colour, sheen and texture beside the glazing, lighting and interior finishes. Photographs and screen colours cannot establish the final appearance.
Daylight, traffic and the edges
A bright atrium and a rain-exposed entrance place different demands on a finish. We review light exposure, cleaning, traction and interfaces together so the recommendation fits the building’s daily use.
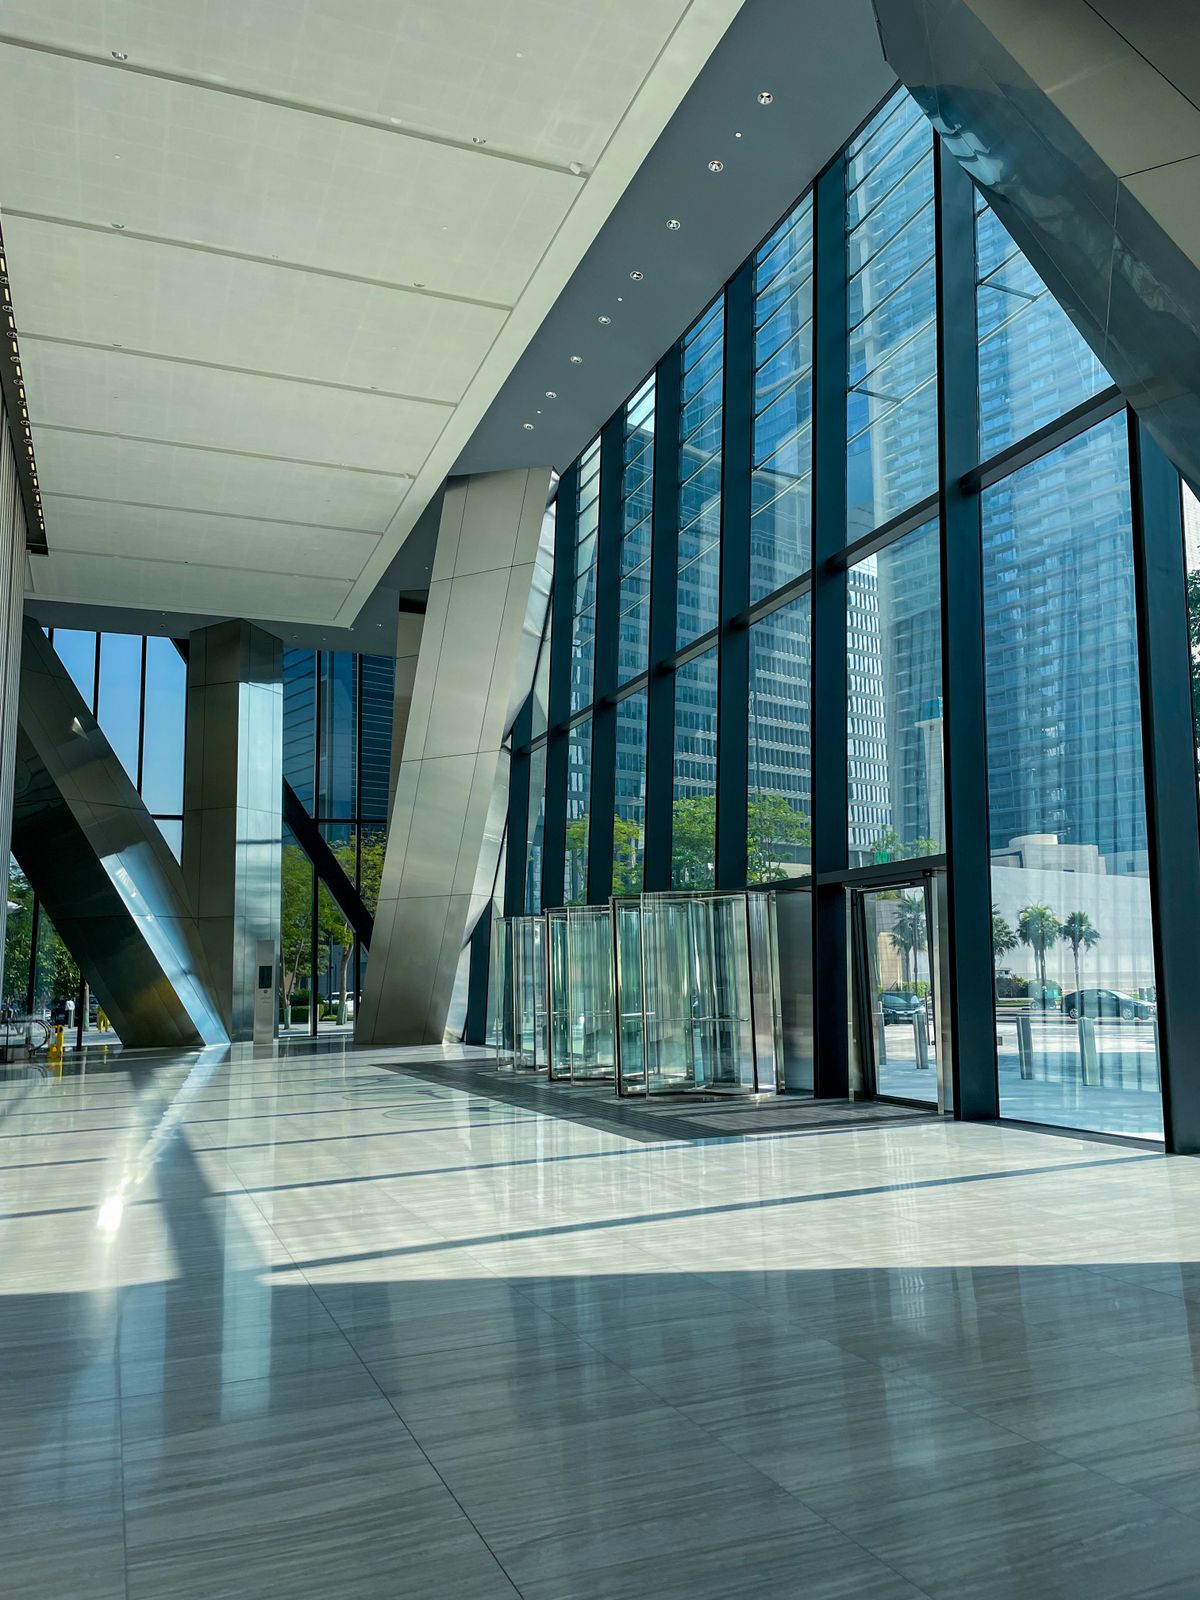

Review exposure through doors, windows and skylights. Select the complete resin and topcoat combination using the manufacturer’s colour-retention data; a generic epoxy label does not establish UV performance.
Balance traction with cleanability, entrance matting and prompt water removal. Review a representative texture sample and the products and equipment used by the cleaning team.
Detail movement joints, thresholds, mat wells and adjoining floors. A continuous resin field still needs these interfaces resolved; coating across a moving joint does not remove the movement.
Work around the building
Visitor routes, elevator access, deliveries and adjacent tenants affect the installation programme. Discuss phased, evening or weekend work where the layout, ventilation and curing requirements allow it.
Assess the concrete, existing finishes, moisture, damage, traffic and access. Identify removal, repairs and any levelling needed before the decorative finish.
Agree on samples, the system build, texture, joints and transitions. Define protected work zones and the building’s alternative access arrangements.
Prepare and coat the agreed areas, then confirm inspections, care instructions and release times for foot traffic, furniture, carts and cleaning.
Reopening is system-specific. Walking, rolling loads and wet cleaning may have different cure requirements. Confirm them for the chosen materials and actual site conditions before fixing the reopening date.
Cost & scope
Area is one part of the quotation. Existing floor removal, slab repairs, moisture conditions, levelling, decorative finish, topcoat, transitions and work hours all influence the installed cost.
Compare proposals by the complete assembly and included preparation. Identify samples, repairs, moisture treatment, access restrictions and handover requirements in the written scope.
Polished concrete works with the existing slab, while resin adds a wearing surface over prepared concrete. Terrazzo is a distinct aggregate flooring system; decorative flake epoxy creates a different finish. Compare actual samples and maintenance needs with your designer.
Questions before specification
It can be a practical option over suitable, prepared concrete. The specification should match pedestrian traffic, moisture, lighting, cleaning, appearance and the building’s requirements. Review transitions and any comfort or acoustic priorities alongside the finish.
Colour change depends on the resin, pigment, topcoat and light exposure. Review the complete proposed assembly and its manufacturer’s data. A suitable UV-resistant finish may improve colour retention, but it does not make every underlying system equally resistant to change.
Texture should be selected for the expected conditions and cleaning method. Entrance matting, water removal and maintenance also matter. Review a representative sample; no finish is slip-proof, and more aggressive texture can increase cleaning effort.
Phasing may be possible if the building can provide suitable alternative routes and keep people outside each work zone. Preparation, ventilation, noise, product cure and access all need to be included in the programme. Confirm the sequence before scheduling work.
Only after assessment. Bond, movement, moisture, contamination and finished levels must be checked. Loose or unsuitable finishes may need removal. The quotation should define the substrate treatment and any limitations rather than assume every existing floor can be coated.
Use the selected system’s care instructions, remove grit and spills promptly, and maintain entrance matting. Match cleaners, pads and equipment to the finish. Periodic inspection helps identify worn topcoats, damaged joints and transitions that need attention.
Vancouver & the Lower Mainland
Bring your floor plan, design direction and access window. We’ll review the existing surface and help define the resin flooring options, details and installation scope.