Allow for slab movement
Assess cracks, spalls, old coatings and movement joints. Confirm the repair and joint treatment for the chosen assembly, including where a joint must continue through the finish.

Passenger terminals · Concourses · Support areas
From the first check-in to the final arrival.
Priority One Epoxy Flooring installs epoxy and resin floors for airport terminal projects in Vancouver and British Columbia. We match the system to passenger movement, wheeled luggage, cleaning, appearance and the access window for each area.
Explore flooring by terminal area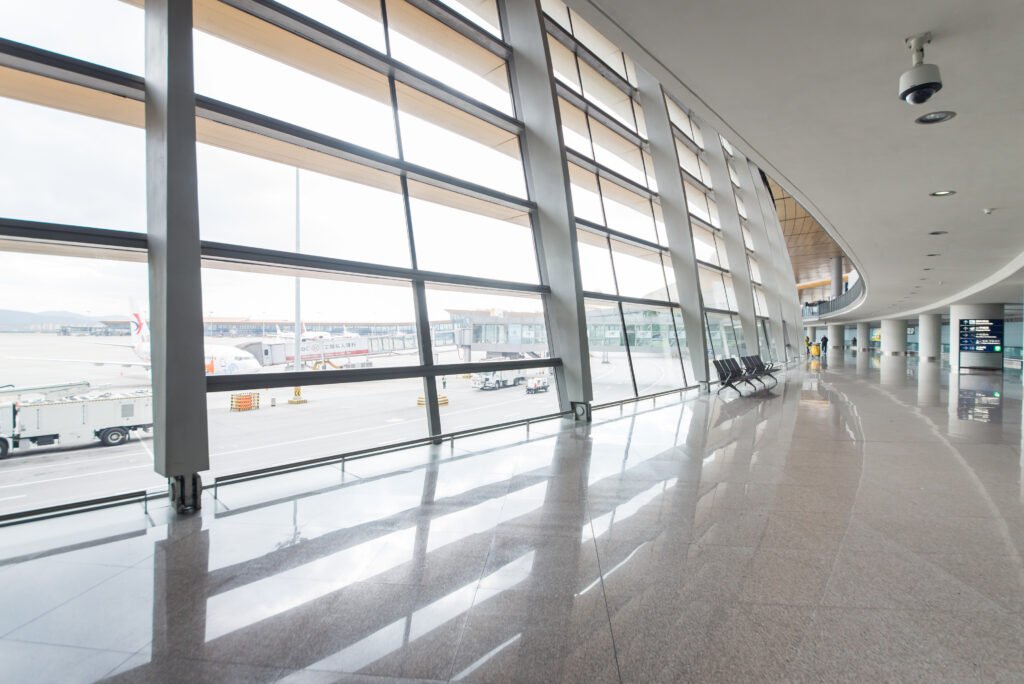
Airport flooring in Vancouver & BC
A passenger concourse and a service corridor have different priorities.
We review airport terminal flooring by area: the design brief, existing substrate, traffic, cleaning equipment and available work window. Each recommendation identifies the resin build and details needed for that part of the facility.
Discuss your terminal layoutReview foot traffic, wheeled luggage, wheelchairs, cleaning machines and seating layouts. Colour, sheen and the transition to neighbouring finishes should suit the terminal's architectural brief.
Review: finish samples, glare, wheel movement, thresholds and maintenance access.
Concentrated queues, luggage and movable barriers create recurring wear. Coordinate proposed floor markings and transitions with the terminal's approved passenger-flow and accessibility requirements.
Review: queue layouts, wear routes, fixture bases and installation boundaries.
Baggage claim is a passenger-facing space. Assess luggage carts, carousel perimeters, floor joints and cleaning access while maintaining the required public-area appearance.
Review: cart wheels, carousel interfaces, transitions and the owner-approved work sequence.
Staff routes and restricted support areas need a separate traffic review. Where powered equipment operates, confirm wheel types, loads, turning points and exposure before selecting the coating assembly.
Review: equipment traffic, existing coating wear, joints and access restrictions.
Tracked-in rainwater, spills and frequent cleaning influence texture and detailing. Wet rooms may also need coves, drain repairs or a separately specified waterproofing assembly.
Review: matting, cleaning chemistry, drains, wall junctions and actual wet-service conditions.
Choose the complete assembly
The specified floor should address its location, substrate and service conditions. Preparation, primer, resin body, texture and wearing surface form a complete system.
| System direction | Where to consider it | Selection points |
|---|---|---|
| Solid-colour high-build epoxy | Selected service corridors, support rooms and circulation areas over suitable prepared substrates. | Wheel traffic, wear, moisture, finish appearance and a compatible topcoat. |
| Decorative or quartz-broadcast resin | Selected passenger, entrance, amenity and spill-prone areas where the design brief calls for resin flooring. | Aggregate, texture, sheen, cleanability, samples and transitions to neighbouring finishes. |
| Urethane cement | Demanding wet-service and tenant support rooms where cleaning or exposure justifies this build. | Actual cleaning temperature, chemicals, product ratings, thickness and drain details. |
| Faster-curing resin options | Suitable refurbishment phases with a defined installation and reopening window. | Full-system cure, repairs, temperature, ventilation and the intended return to service. |
Working with a terrazzo, tile or stone specification? Epoxy terrazzo uses an aggregate-and-resin assembly with its own installation and finishing process. Confirm the specified material and trade scope early, including transitions to any adjacent resin-coated areas.
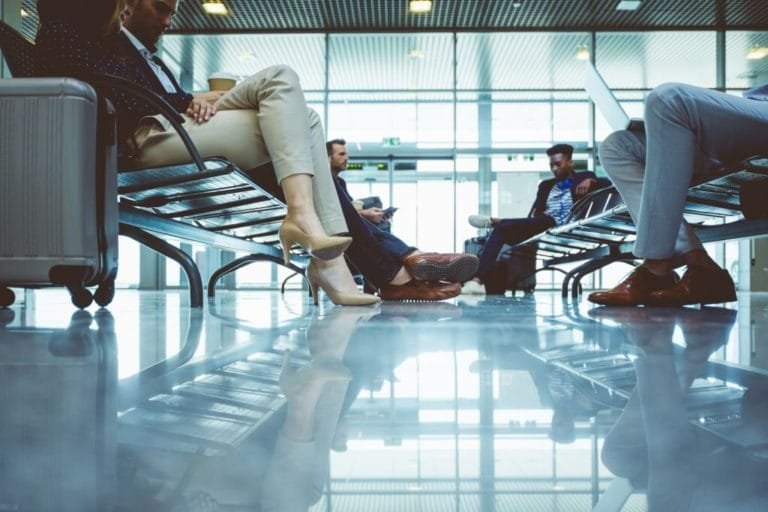
Finish, traction & daily care
Review a representative finish sample with the design, operations and cleaning teams. Evaluate colour and sheen under terminal lighting and daylight, alongside the surface texture required for the area.
Include wheelchairs, luggage, carts and cleaning equipment in the traffic brief. Small hard wheels, turning routes and equipment loads can affect the selected build and the attention needed at joints.
Agree compatible cleaning products, pad or brush types, spill response and a future maintenance plan. Wet-entry traction also depends on matting, housekeeping and how contaminants are managed.
Terminal flooring details
Define the edges, interfaces and substrate work before the installation phase begins.
Assess cracks, spalls, old coatings and movement joints. Confirm the repair and joint treatment for the chosen assembly, including where a joint must continue through the finish.
Coordinate changes in level, doors, mat wells, carousel edges and adjoining materials. Review passenger and wheel movement with the terminal's design team and approved details.
Review slab moisture, drainage, coves and service-room exposure. Identify any waterproofing or drainage work as part of the specified scope alongside the wearing surface.
Phased airport flooring installation
Review sequencing with the airport operator and project team. Available working hours, approved access arrangements and public circulation shape the programme.
Confirm drawings, areas, security or escort requirements, deliveries, staging, temporary routes and the boundaries for each phase.
Review moisture and bond risks, remove unsuitable coatings, prepare the surface profile and complete agreed repairs. Coordinate dust, noise and containment with the site team.
Complete primers, resin layers, texture, topcoats and specified details. Check site conditions and coordinate ventilation and adjacent trades for the selected products.
Confirm the applicable cure and inspection requirements, remove temporary protection as agreed, and provide system-specific cleaning and care guidance.
Airport flooring cost & scope
Airport terminal flooring cost depends on more than square footage. Existing finishes, repairs, moisture treatment, resin thickness, texture, interfaces and the number of installation phases all affect the price.
Access arrangements, containment, deliveries and permitted working hours also influence the scope. Send the floor plan and specification so the proposed work can be reviewed against the tender or refurbishment brief.
Other aviation environments
For a facility with several types of space, explore our aviation and transportation flooring overview . Serving Vancouver and Metro Vancouver, with British Columbia project mobilization reviewed around scope, access and scheduling.
Airport flooring questions
Start with the area, substrate, finish brief and operational requirements.
The answer depends on the area and specification. Passenger halls may use terrazzo, tile, stone or an approved resin system. Epoxy and broadcast resin can suit selected circulation and support spaces. Review wear, appearance, rolling loads, cleaning, substrate condition and installation access before selecting the assembly.
It can be considered where the design brief and site conditions support it. Review the complete build, public-area finish, luggage-cart traffic, cleaning and transitions. Public baggage claim and restricted baggage-handling areas need separate traffic assessments.
Select texture against the expected conditions, footwear, rolling equipment and cleaning method. Review a representative sample and any specified test criteria. Entrance matting, maintenance and prompt spill response remain part of the operating plan.
Phased installation may be possible when the airport approves the access, temporary routes, containment and handover sequence. The schedule must include preparation, repairs, the full resin build and the release conditions for passengers, equipment and wet cleaning.
Existing floors need assessment for adhesion, contamination, moisture and movement. Unsuitable coatings or finishes may require removal before repairs and surface preparation. Confirm the existing substrate and proposed assembly during the site review.
Terminal flooring focuses on passenger circulation, luggage, public appearance, cleaning and phased access. Hangar floors have their own aircraft, tug, maintenance and aviation-fluid requirements. Use the dedicated hangar service page for that project brief.
Start with the terminal brief
Send the terminal location, floor plan, existing-floor photos and required handover dates. We will review the coating scope and the next steps for your project.