
Walk-in coolers & freezers · Vancouver & Metro Vancouver
Cold Room & Freezer Flooring in Vancouver, BC
A better floor for your cold-storage operation.
Priority One Epoxy Flooring installs and repairs epoxy and urethane-cement floors over prepared concrete in walk-in coolers, freezers and refrigerated storage areas. We match the preparation, floor system and reopening plan to your temperatures, cleaning and traffic.
Compare cooler and freezer floor systems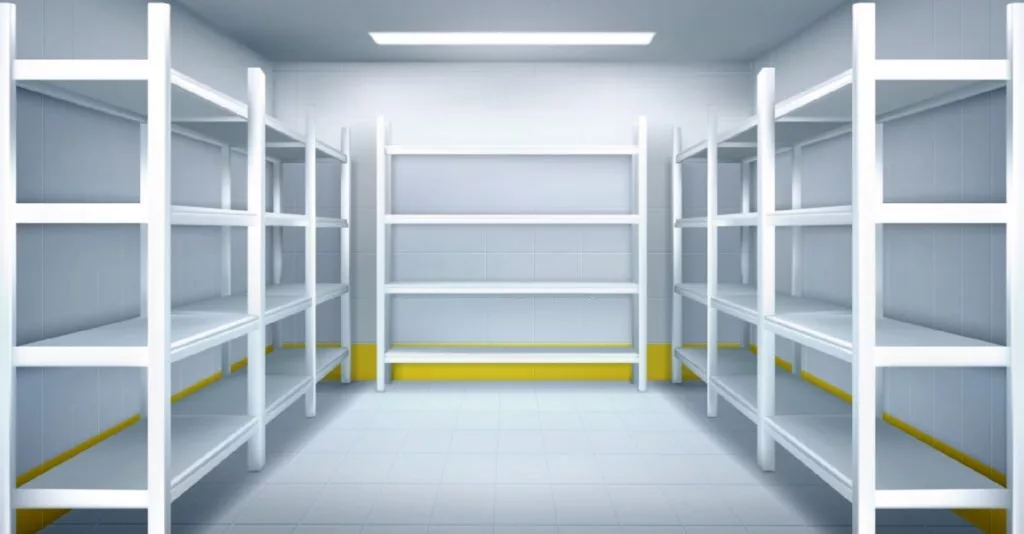
The starting point
Two temperatures. One properly specified floor.
A floor's cold-service rating does not tell you how cold the slab can be during installation.
For cold room epoxy flooring, cooler retrofits and freezer repairs, we review both conditions. A mop-cleaned cooler, a sub-zero freezer and a refrigerated room exposed to hot washdowns can require different resin builds and different installation schedules.
Service temperature
Normal room temperature, door cycles, warm cleaning water, chemicals, condensation and equipment traffic determine the exposures the finished floor must withstand.
Application temperature
Slab and air temperatures, moisture, dew point and curing conditions determine whether the chosen system can be installed. The concrete may remain cold after the air has warmed.
Choose by room conditions
Epoxy, urethane cement or a low-temperature resin?
These are starting directions for a site assessment. The specification includes the primer, resin family, installed thickness, texture, repairs, terminations and cure conditions.
On smaller screens, scroll across the table to compare all columns.
| Room or condition | System to assess | Why it may fit | Before installation |
|---|---|---|---|
| Walk-in cooler with mop cleaning | Quartz-broadcast epoxy or a suitable resin system | Cleanability, cart traffic and texture selected for moisture and spills. | Confirm slab temperature, moisture, cleaning products and sound concrete. |
| Cooler or refrigerated prep room with hot washdowns | Urethane cement | A build selected for thermal cycling, cleaning exposure and heavier impact. | Check wash-water temperature, chemical resistance, thickness, drains and coves. |
| Freezer that can be emptied and warmed | Urethane cement or another resin build rated for the intended cold service | Temperature-compatible flooring with appropriate repairs and door details. | Allow for warm-up, slab stabilization, drying, installation and cure before cooling resumes. |
| Freezer that must remain below freezing | A documented low-temperature system, such as an appropriate MMA build | Some specialist systems permit colder application and faster cure. | Confirm manufacturer approval, actual slab temperature, frost removal, ventilation, product protection and system availability. |
| Cold-storage doorway, corridor or loading transition | A heavy-duty resin build with compatible repair materials | Addresses concentrated wheel traffic, edge impact and temperature transitions. | Inspect joints, wheel loads, threshold levels, door clearance and adjoining materials. |
Low-temperature resin is a project-specific option. We confirm a workable product and installation plan before agreeing to work inside an operating freezer.
Discuss your room temperature and floor conditionRepair decisions
Walk-in cooler floor repair or a larger rebuild?
First identify the floor assembly. Concrete, tile over concrete and metal-faced insulated panels need different assessments. A new coating should follow a diagnosis of the failure.
Priority One's scope centres on concrete preparation, resin flooring, localized floor repairs and coating details. Refrigeration, insulated-panel replacement, plumbing and structural work are coordinated with the appropriate trade when needed.
Send photos of the damaged floorLocalized spalls, peeling resin or damaged thresholds
These may be repairable when the surrounding concrete and floor assembly are sound. We assess the failed material, preparation depth, compatible patching resin and repair boundaries before proposing a local repair or recoat.
Widespread delamination, loose tile or recurring ponding
A larger removal and rebuilding scope may be required. Failed tile, adhesive or resin must be addressed, and meaningful slope problems need a suitable rebuilding layer. Drain elevations and the source of recurring water should be checked.
Soft panels, lifting slabs or repeated frost-heave damage
The insulated assembly or slab needs investigation before resurfacing. Crushed or wet panels, failed insulation, vapour-control problems and frost heave require the relevant refrigeration, construction or engineering scope. Metal or insulated-panel floors require a compatible, manufacturer-approved approach.
Beyond the open floor
Durability is decided at the edges.
Doorways, drains, joints and wall transitions concentrate the conditions that often damage cooler and freezer floors. These details belong in the scope from the beginning.
Preparation & moisture
Remove weak or contaminated material, repair suitable concrete and prepare the profile required by the selected system. Moisture, frost and condensation must be addressed before application.
Drains & falls
Inspect ponding, drain elevations and edges. A thin coating follows the existing surface; slope correction is a separate measured repair or rebuilding task.
Coves & wall interfaces
Plan cove height, wall compatibility and termination details to create a cleanable transition. The flooring detail must respect the existing insulated-room assembly.
Thresholds & traffic
Check door clearance, ramps, adjacent floor levels and repeated wheel impact. Repair and terminate the floor so vulnerable edges are properly supported.
Joints & cracks
Differentiate surface cracks from moving joints and structural problems. Joint treatments and transitions need a detail appropriate to the movement and temperature changes.
Texture & cleaning
Select traction around footwear, spills, food residues and cleaning equipment. More texture can mean more cleaning effort; ice and leaks still require operational attention.
Related Priority One installations
See the flooring details.
These urethane-cement installations in Yaletown and Marpole show drain, cove and doorway workmanship relevant to cold-room projects. Each refrigerated-space system and temperature plan is specified for the facility.
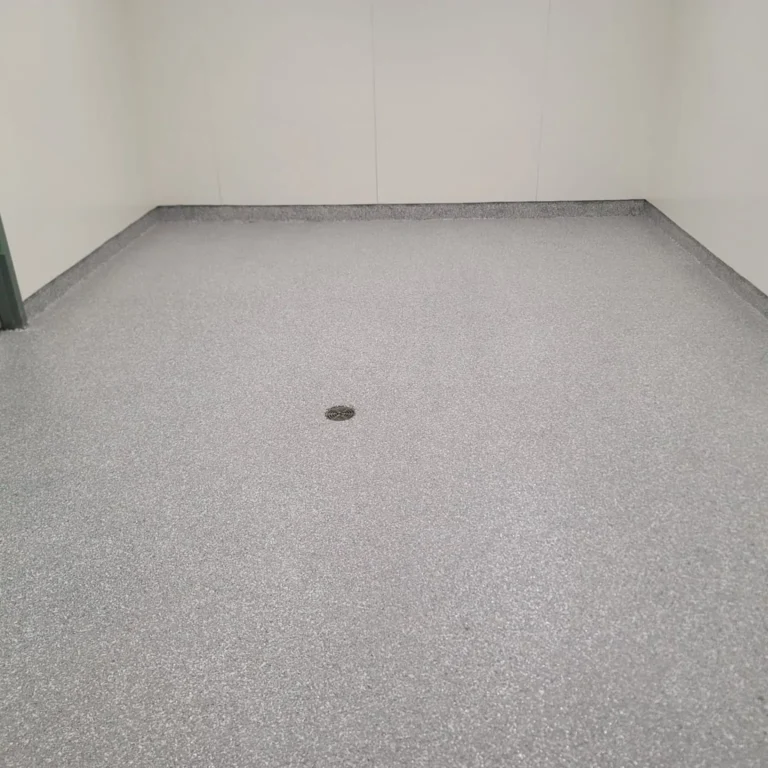
Drain & cove detail
Textured urethane cement with a continuous floor-to-wall transition and a finished drain interface.
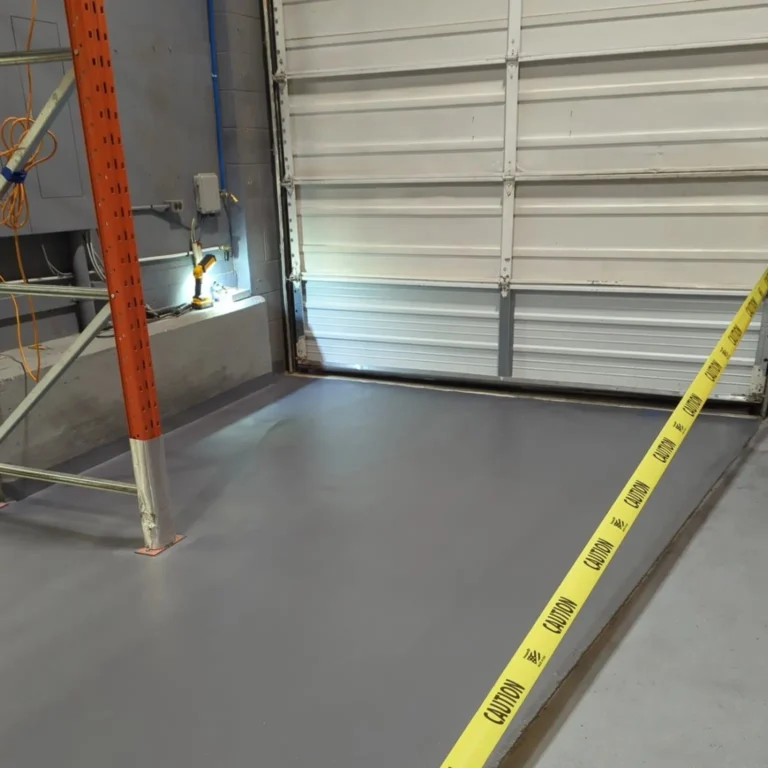
Loading-door transition
Urethane-cement flooring at a doorway where edge condition, traffic and adjacent floor levels matter.
Installation & return to use
Plan the whole shutdown window.
The schedule includes more than applying resin.
Product relocation, temperature stabilization, removal, repairs and curing all affect downtime. Phasing is assessed around access, adjacent operations, temporary boundaries and the room's sanitation needs.
Assess & stabilize
Review the assembly, room temperatures, cleaning, loads and moisture. Agree on product relocation, access, ventilation and any shutdown or warm-up.
Prepare & rebuild
Remove failed finishes, mechanically prepare suitable concrete and complete the approved patches, slopes, coves, drain and threshold details.
Install & cure
Install the specified build within its documented conditions. Protect the work from condensation, water contact and premature traffic during curing.
Reopen in stages
Confirm the applicable windows for foot traffic, loaded carts, cleaning and refrigeration restart. The facility's return-to-temperature sequence is coordinated with the floor system.
Project scope & cost
What goes into your cold-room flooring quote?
Square footage is only part of the cost. Removal, concrete repairs, moisture conditions, temperature control, system thickness and detailing can change the scope substantially.
- Existing floor: tile, adhesive, old resin and the soundness of the concrete beneath.
- Repairs & details: slopes, drains, joints, cove lengths and door transitions.
- Temperature plan: room warm-up, slab stabilization or an approved low-temperature build.
- Operating constraints: product protection, work hours, access and multiple phases.
Questions before you commit
Cooler & freezer flooring FAQs.
Room conditions and the existing floor determine the answer. Bring photos, temperatures and the shutdown window to your assessment.
Talk through your projectWhat flooring is best for a walk-in cooler?
Quartz-broadcast epoxy can suit a concrete-based cooler with appropriate installation conditions and moderate cleaning exposure. Urethane cement may be better for hot washdowns, heavier impact and demanding thermal cycling. The final choice depends on the slab, moisture, traffic, cleaning and product data.
Can epoxy flooring be installed in an operating freezer?
Standard epoxy should not be assumed to cure on a sub-zero slab. The room may need to be emptied and warmed, or the project may require a documented low-temperature resin system. Minimum air and substrate temperatures, frost, ventilation and cure requirements must be confirmed for the complete build.
Is urethane cement suitable for freezer flooring?
Some urethane-cement systems are rated for low-temperature service and demanding cleaning exposure. A cold-service rating does not mean the material can be applied at that temperature. The selected product, installed thickness and application conditions must all be checked.
Can a damaged walk-in cooler floor be repaired?
Localized coating failure, spalls and thresholds may be repairable on sound concrete. Extensive delamination, loose tile, saturated insulated panels or a lifting slab may require a larger rebuilding scope. We assess the flooring portion and identify work requiring another trade.
Can resin be applied over tile or an insulated metal floor?
The existing assembly must be assessed first. Loose tile and failed coatings generally need removal to a sound substrate. A metal-faced insulated panel requires a compatible, manufacturer-approved approach and an assessment of panel condition and movement; a concrete-floor coating specification cannot simply be transferred to it.
Can a floor coating fix ponding or freezer ice?
A thin coating will not correct meaningful slope problems. Rebuilding may be needed around drains or low areas. Recurring ice can also come from condensation, leaks or refrigeration issues, so the source of water and the room operation need attention alongside the floor.
How long does cooler or freezer flooring take?
The window depends on clearing the room, temperature stabilization, removal, repairs, the resin build and cure conditions. Foot traffic, loaded carts, cleaning and refrigeration restart may have different requirements. A workable schedule is confirmed after assessment.
Will the finished floor be slip resistant and easy to clean?
Texture can be selected around spills, footwear and cleaning equipment. More aggressive texture can require more cleaning effort, while ice or grease can still create hazards. We assess the balance between traction, cleanability and the facility's maintenance routine.
Are these floors suitable for food-storage facilities?
Appropriate resin systems, cove details and drainage can support a cleanable food-storage environment. Products and details are selected around the sanitation plan, chemical exposure and project requirements. Any required product documentation is reviewed for the proposed system.
Plan the floor before the shutdown
Start with a cold-room site assessment.
Send the room dimensions, temperatures, floor photos and reopening deadline. We'll review the flooring scope and the conditions that shape your installation plan.