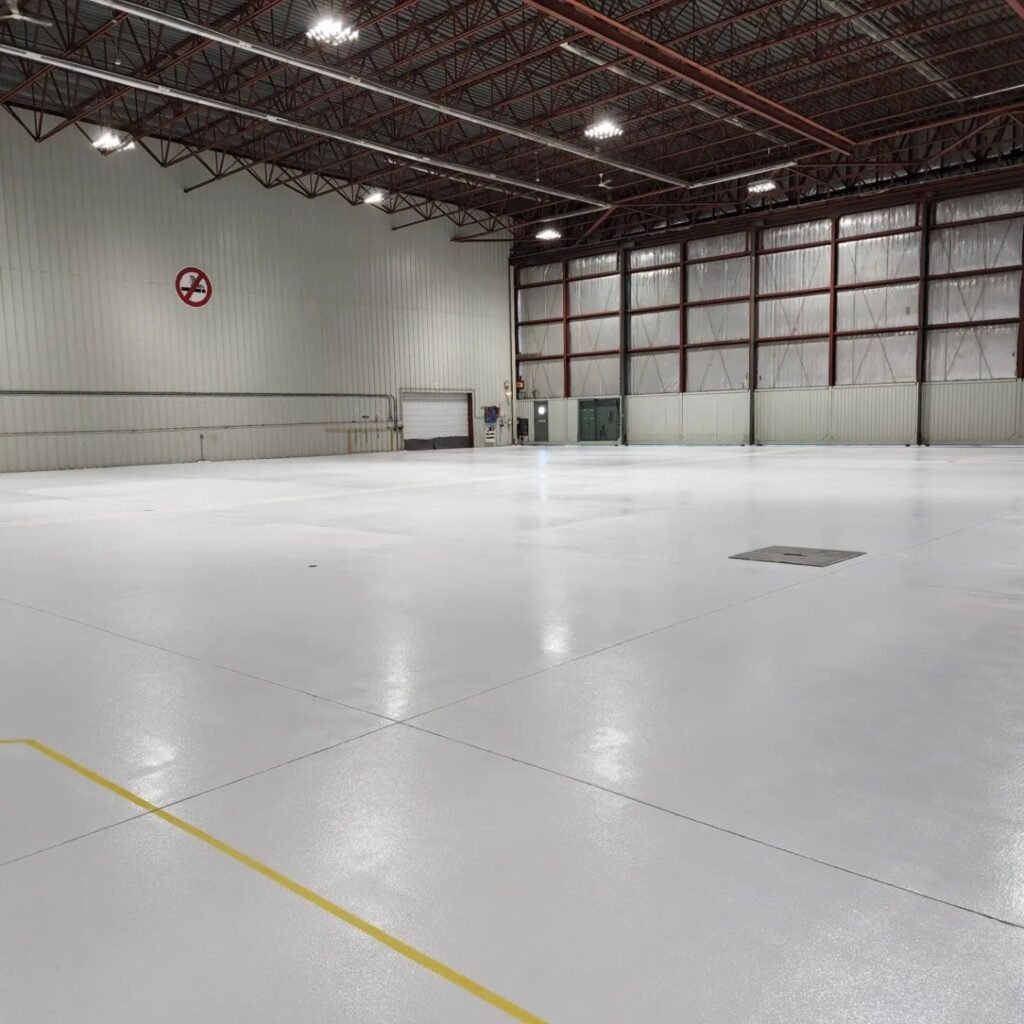
Aviation · YVR
Million Air YVR
34,000 sq. ft.
A substantial aircraft hangar flooring project, with a light-coloured resin finish and marked floor zones.
Explore hangar flooring
Priority One Epoxy Flooring
Confidence, from the ground up.
Commercial, industrial, warehouse and garage floors. Thoughtful system selection, precise concrete preparation and a clear plan for your project.
Speak with our team 604-761-1605Years of flooring experience
Completed flooring projects across our company portfolio
Concrete preparation. System selection. Installation and handover.
Selected project experience
Floors with a purpose
Priority One installs epoxy and resin flooring across Metro Vancouver. From customer-facing interiors to demanding facilities and residential garages, we match the floor to the way you use the space.
Business interiors
Stores, offices, showrooms and shared spaces. A considered balance of appearance, cleaning and daily durability.
Explore commercial floorsProduction areas, maintenance bays and utility rooms. Systems selected around the operating environment.
Explore industrial floorsForklift aisles, storage zones and loading areas. Preparation and access planned around rolling traffic.
Explore warehouse floorsResidential garages, workshops and home gyms. Discover full-flake finishes, colours and garage pricing.
Explore garage floorsExplore more finishes and applications
Selected work
Completed flooring work in aviation, industrial and automotive environments. Different facilities. A careful approach to each floor.
Aviation · YVR
34,000 sq. ft.
A substantial aircraft hangar flooring project, with a light-coloured resin finish and marked floor zones.
Explore hangar flooring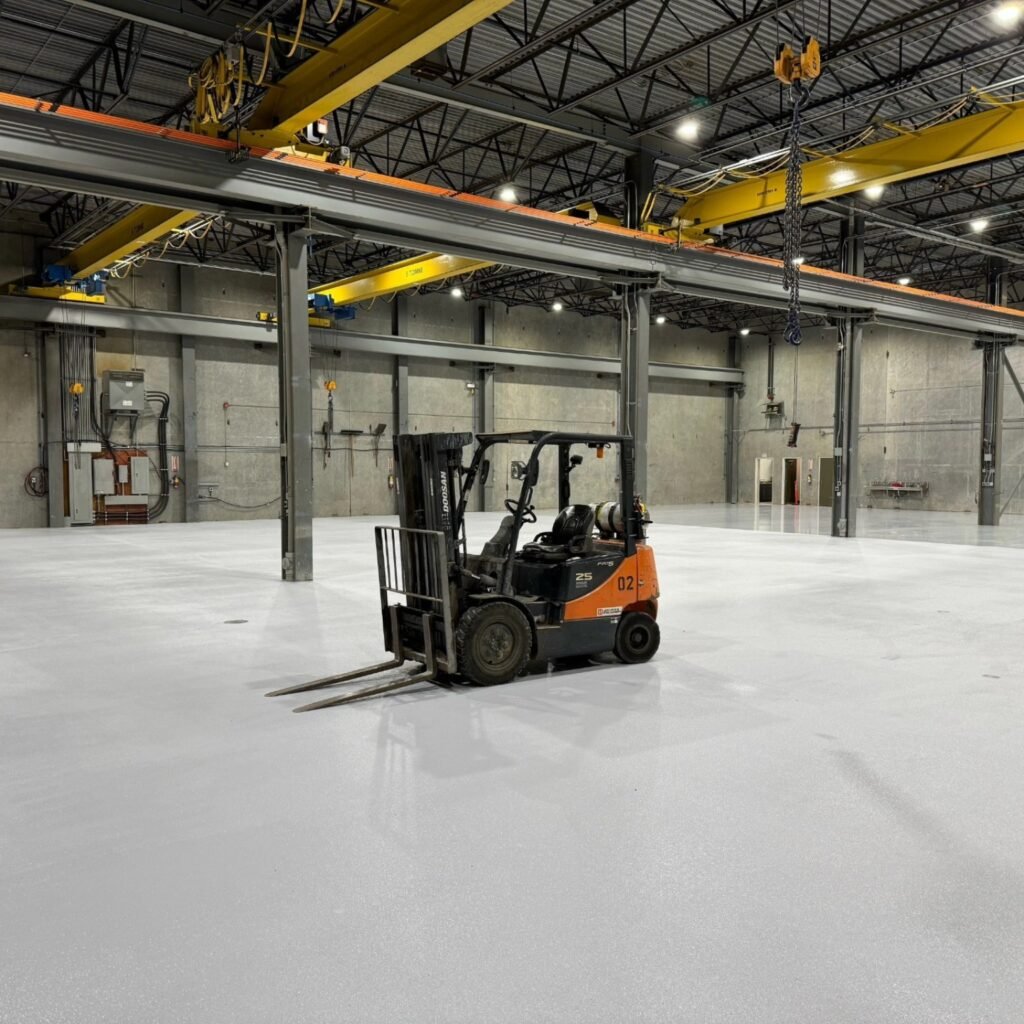
Industrial & warehouse
18,000 sq. ft.
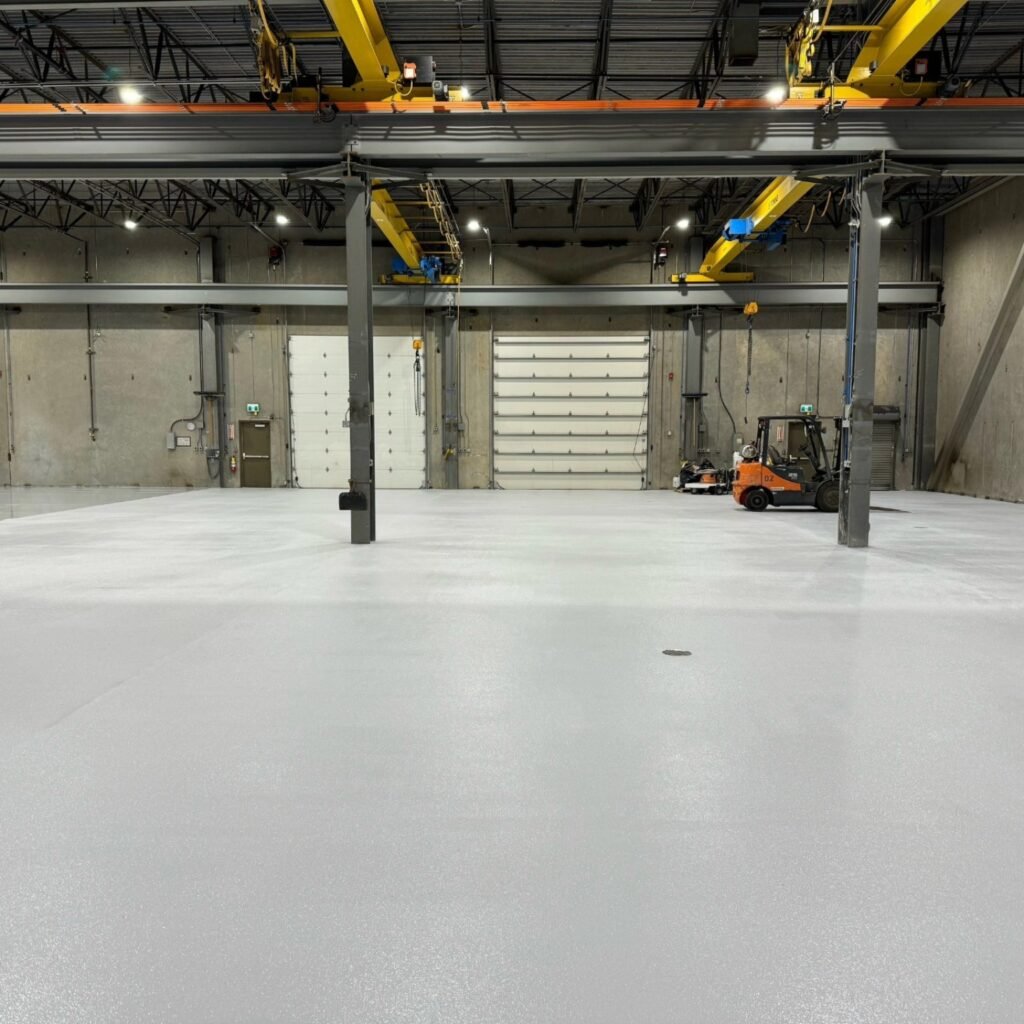
Industrial warehouse epoxy flooring in a working facility.
Explore warehouse flooring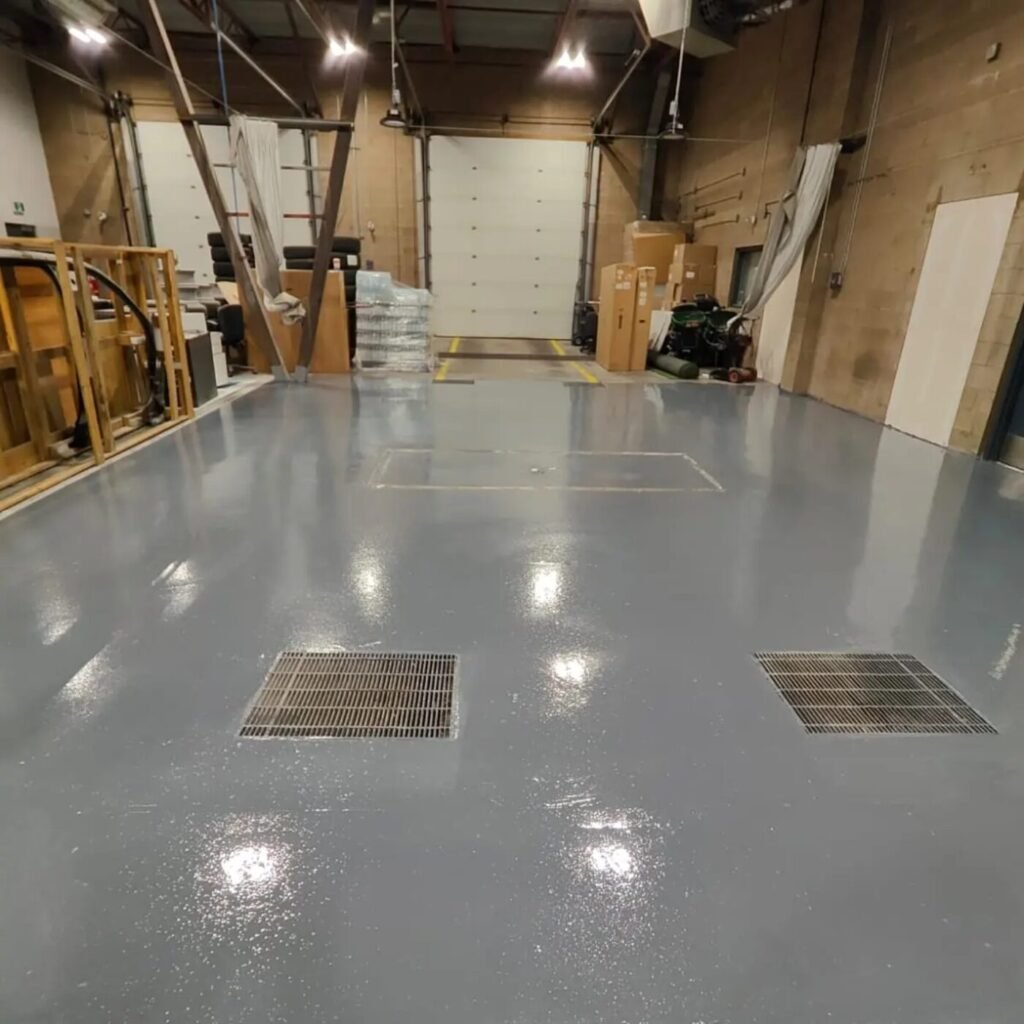
Automotive
3,000 sq. ft.
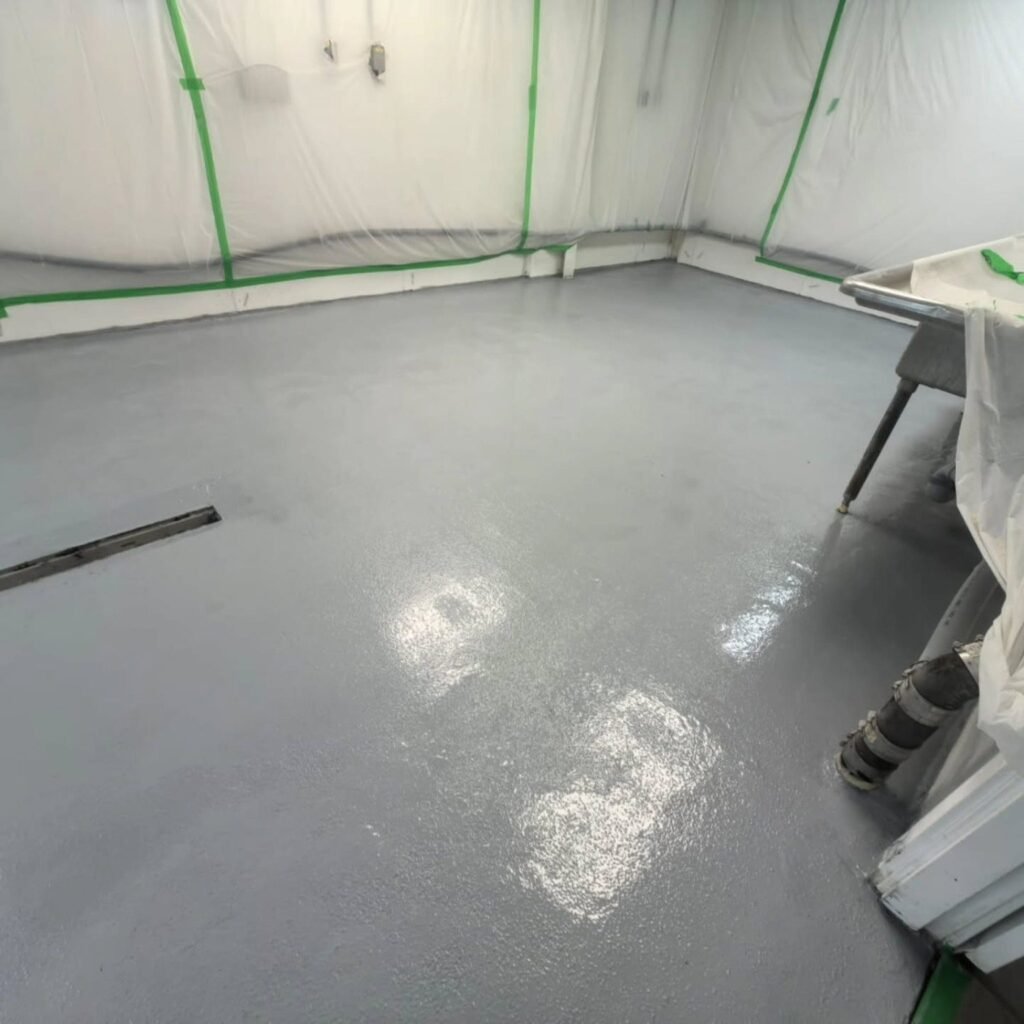
Grey resin flooring in a dealership service and storage environment.
Explore dealership flooringSee more commercial, industrial and residential finishes.
Visit the flooring gallery
The Priority One approach
A successful floor starts with the concrete and a clear understanding of the space. We bring preparation, system selection and installation planning into one project scope.
Review existing coatings, repairs, moisture concerns, traffic, cleaning and finish goals.
Specify mechanical preparation, repairs and compatible resin layers for the agreed system.
Agree on access, cure restrictions, return to service and the care needed after installation.
Project confidence
Epoxy flooring cost depends on the existing floor and the system you need. A written scope helps you understand the proposal and compare the details that matter.
Discuss your projectCoating removal, mechanical preparation, specified repairs and any moisture-related work included in the scope.
The agreed resin build, decorative finish, surface texture and protective topcoat.
Work areas, occupied-space requirements, installation sequence and return-to-service restrictions.
Maintenance and care guidance. Written warranties on qualifying systems, with coverage and conditions explained in your proposal.
Across the region
We work with businesses, homeowners, facility teams, property managers and contractors throughout Metro Vancouver and the Lower Mainland.
Before we begin
Planning a floor is easier when you know what to expect.
Speak with our teamThe choice depends on the concrete, traffic, moisture, cleaning routine and finish goals. Garages often use flake systems; industrial and warehouse floors may need a higher-build resin system. Kitchens and wet processing areas can require urethane cement. We assess the site before recommending a build.
They are different coating chemistries and may be used together in one system. Epoxy can form the base or body layers; a compatible polyaspartic can provide the protective finish. Suitability and cure times depend on the specified products and site conditions.
Often, after assessment and preparation. Loose or incompatible coatings may need removal, and cracks or damaged areas require the repairs included in the scope. A coating does not prevent structural slab movement, and some existing joints need to remain functional.
Preparation, repairs, coating layers and product cure requirements determine the schedule. Temperature and site conditions also matter. Access and return-to-service restrictions are discussed with your proposal.
Send the project location, approximate square footage, slab photos, intended use and preferred work dates. A site assessment helps confirm the preparation and flooring system for a written quotation.
Yes. We serve projects across Metro Vancouver and the Lower Mainland. Larger projects elsewhere in British Columbia can be reviewed according to scope, schedule and travel requirements.
Let's get started
Tell us about your project. We'll review your floor, discuss the finish and provide a written quotation.