Assess and agree the scope.
Review the slab, moisture, existing materials and removal requirements. Confirm approvals, protection measures, repair details, samples and the sequence of rooms.

Hospital facilities · Vancouver & Lower Mainland
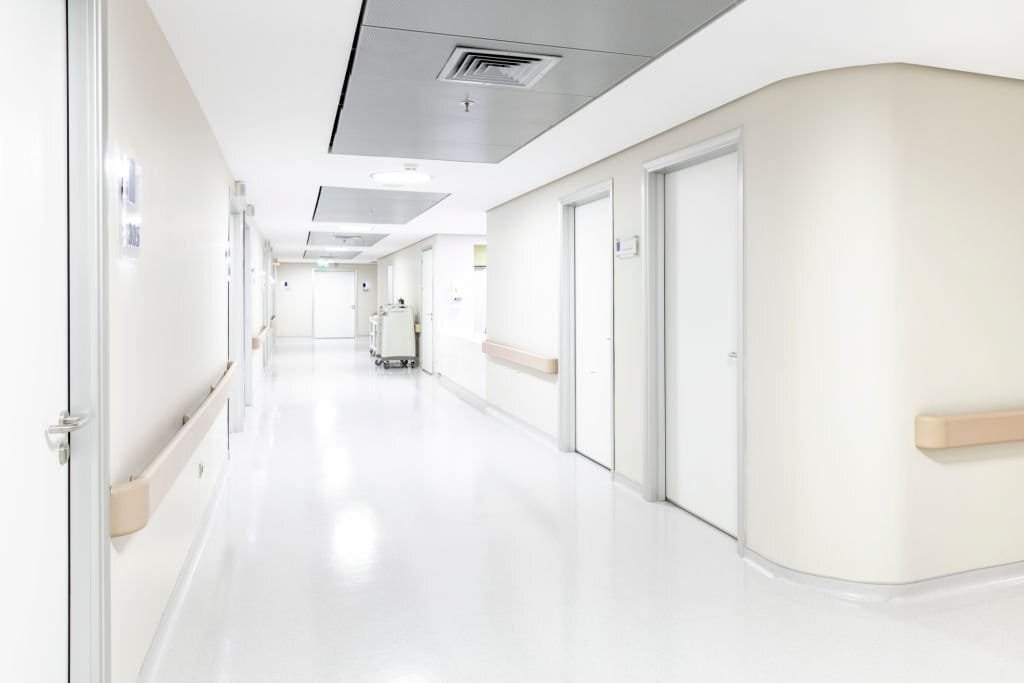
A hospital floor starts with the room requirements. Priority One Epoxy Flooring assesses and installs resin systems for approved hospital areas, with cleaning compatibility, equipment movement, floor details and phased access built into the scope.
Planning a renovation? Bring your room schedule, floor plans and available shutdown window.

01 / Define the application
Hospital epoxy flooring can provide a continuous, cleanable surface in suitable areas. The right specification also accounts for staff comfort, acoustics, moisture, moving equipment and the facility’s approved materials. One finish rarely answers every department’s needs.
Review the surgical suite’s finish specification, cleaning protocol, equipment and approval requirements.
Explore surgical room flooring 02Balance cleanability with comfort, sound, bed movement and the facility’s room standards.
Explore patient room flooring 03Plan reception, exam and support areas around the clinic’s operations and cleaning needs.
Explore medical clinic flooring 04Identify actual reagents, spills, equipment loads and any defined static-control requirements.
Explore laboratory flooringFor emergency departments, sterile cores and hospital support areas, identify the individual rooms and essential circulation routes before defining the flooring scope.
02 / Compare the build
Compare the complete system: primer, body coat, texture, topcoat and details. A generic “hospital-grade epoxy” label does not establish chemical resistance, electrical performance or suitability for a particular room.
| System direction | Potential application | Confirm before selection |
|---|---|---|
| Epoxy resin with a compatible topcoat | Approved dry support, technical and selected clinical spaces. | Substrate moisture, cleaning chemicals, wear, sheen and the room-finish specification. |
| Urethane-cement system | Selected wet utility or washdown areas with demanding exposure. | Actual temperatures, chemicals, drainage, texture and the manufacturer’s system limits. |
| Static-control resin system | Rooms with a defined electrical or equipment-related requirement. | Specified resistance range, grounding design, compatible components and acceptance testing. |
Fast-curing options still need a workable installation window. Foot-traffic cure, equipment loading, chemical exposure and release for clinical use are separate milestones.
03 / Specify the details
Review the facility’s products, concentrations, contact times and cleaning frequency against the proposed system’s chemical-resistance data. A seamless finish supports cleaning; it does not replace the facility’s infection prevention procedures.
Define cove height, wall connections, penetrations and threshold levels. Preserve and detail movement joints rather than coating across them. Include drain interfaces and waterproofing only where the approved design calls for them.
Check bed and trolley wheels, turning areas, concentrated loads and cleaning equipment. Balance traction with cleanability, and review glare, acoustics and staff comfort with the design team.
04 / Plan the installation
Occupied hospital work requires coordination with facilities, infection prevention and clinical operations. Confirm area isolation, dust control, ventilation, noise, debris routes and essential access before preparation begins.

Review the slab, moisture, existing materials and removal requirements. Confirm approvals, protection measures, repair details, samples and the sequence of rooms.
Complete preparation, repairs and system installation within the agreed work zone. Coordinate changes, protected routes and access with the facility’s project lead.
Allow the specified cure, complete agreed inspections or testing, and provide care instructions. Coordinate final cleaning, equipment return and the facility’s release process.
05 / Scope and budget
A useful quotation separates the floor build from the constraints of working inside a hospital. Square footage is only one part of the price.
06 / Questions before specification
No. Resin can suit selected hospital spaces, but the facility’s standards, approved room finishes, cleaning routine, comfort, acoustics and equipment requirements determine suitability. Some rooms require resilient sheet flooring or another specified material.
No. A continuous floor surface can simplify cleaning by avoiding grout lines in the main floor area. Coves, joints and transitions still need proper detailing, cleaning and maintenance. Infection prevention depends on the facility’s wider procedures.
No. Electrical performance must come from the room specification, equipment requirements and qualified project team. Where static-control flooring is specified, the complete assembly, grounding and acceptance tests need to be defined before installation.
Only after assessment. Bond, moisture, contamination, movement, existing adhesives and finished levels must be reviewed. Loose or unsuitable materials may require removal, and existing materials may need a hazardous-materials review before disturbance.
Sometimes. Feasibility depends on room isolation, access, ventilation, noise, preparation, product cure and the facility’s infection prevention plan. Agree the shutdown and release sequence with the facility before booking work.
Follow the selected manufacturer’s cure requirements at the actual site conditions. Walking, heavy equipment and chemical exposure may have different waiting periods. Clinical use also depends on inspection, final cleaning and facility approval.
Vancouver · Metro Vancouver · Lower Mainland
Discuss hospital epoxy and resin flooring in Vancouver, Burnaby, Surrey, New Westminster, Coquitlam and surrounding communities. Fraser Valley and other BC projects can be reviewed around scope and access.