
Under the venue lights
Compare the proposed colour, sheen and decorative scale beside the furniture and bar fronts. Check reflections and glare under the lighting settings used during service.
Bars · Lounges · Nightlife venues
Set the scene. Plan for every spill.
Priority One Epoxy Flooring installs epoxy and resin floors for Vancouver bars, lounges and nightclubs. We review the finish under venue lighting, guest and staff movement, wet-service areas and the full reopening window before recommending a system for each space.
Explore flooring by venue area ↓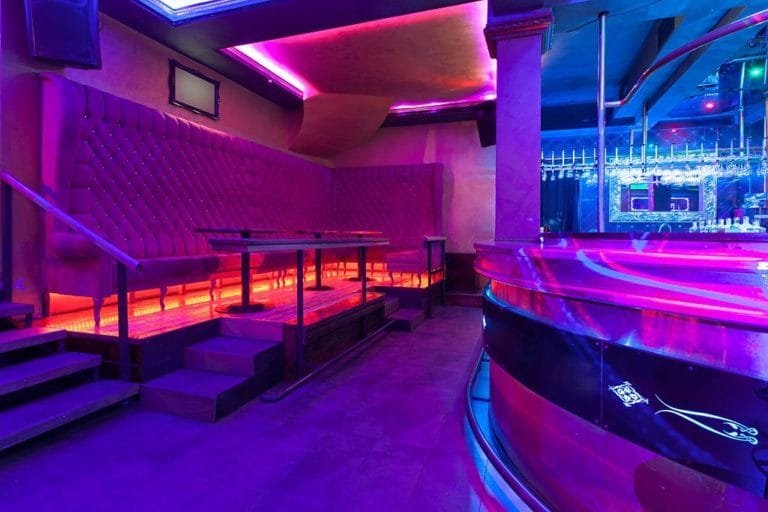
Bar & nightclub resin flooring
The guest lounge and the glasswash area need different things from the floor.
We plan bar and nightclub flooring across Vancouver and the Lower Mainland around the venue layout, existing substrate, design brief and cleaning routine. Guest areas, wet service lanes and delivery routes can share a coordinated appearance while using different resin builds.
Discuss your venue layout ↗Review colour and sheen beside the seating, bar fronts and lighting. Stools, chair feet, drink spills and regular cleaning all influence the wearing surface.
Review: appearance, furniture movement, spill exposure and future touch-up or recoating needs.
Assess the finish for the intended footwear, movement, spills and cleaning. Include comfort and acoustics in the design brief; a resin coating over concrete does not create a sprung dance-floor assembly.
Review: surface texture, turning movement, lighting, thresholds and any specialist dance-floor requirements.
Water, drink residue, citrus, alcohol and cleaning products create a different exposure from the guest lounge. Match the assembly to the actual wash routine, equipment and drainage.
Review: cleaning chemistry, water temperature, coves, drain edges and staff routes.
Review tracked-in rainwater, frequent cleaning and busy circulation. Coordinate the texture, transitions and adjoining finishes so the floor remains practical for the venue team to maintain.
Review: wet entry conditions, matting, door clearances and guest access.
Kegs, cases and small hard wheels can concentrate wear along delivery routes. Cooler spaces also need review of condensation, temperature, cleaning and installation conditions.
Review: loads, wheel contact, joint edges, moisture and the required service temperature.
Choose the complete assembly
Preparation, primer, resin body, texture and wearing surface work together. The proposed build should match the room's use and the selected manufacturer's data.
| System direction | Where to consider it | Selection points |
|---|---|---|
| Decorative or solid-colour epoxy | Selected lounges, guest areas and circulation routes over suitable prepared substrates. | Colour, sheen, texture, substrate condition, cleaning and a compatible topcoat. |
| Broadcast epoxy or quartz | Selected bar service lanes, washrooms and support areas needing a textured finish. | Aggregate profile, sealed finish, cleanability, footwear and rolling equipment. |
| Urethane cement | More demanding wet-service, utility and beverage areas where the exposure justifies the build. | Cleaning temperature, actual chemicals, product ratings, thickness and drain details. |
| Faster-curing resin options | Suitable phased refurbishments with a defined work window. | Full-system cure, repairs, temperature, ventilation, access and the intended reopening use. |
Polyurethane or polyaspartic finishes may be considered for the required wear, exposure and sheen. A fast-curing topcoat alone does not determine the schedule for removing old finishes, repairing the substrate and returning the venue to service.
Appearance, movement & care
Review a representative sample with the design, operations and cleaning teams. The finish has to work during service and during the clean-up afterward.
Compare the proposed colour, sheen and decorative scale beside the furniture and bar fronts. Check reflections and glare under the lighting settings used during service.
Review expected spills, footwear and movement. Guest circulation, dancing and wet bar work can call for different finishes; cleaning practices and spill response remain part of the plan.
Discuss chair and stool feet, mats, carts and cleaning equipment. Agree compatible products and maintenance practices, including how worn or damaged areas can be repaired.
Back-of-bar flooring details
Equipment bases, wall junctions and drains need a defined scope alongside the open floor.
Check where water collects and how it reaches the drain. A coating follows the existing surface; meaningful falls, drain repairs and waterproofing require separately specified work.
Review cove height and termination, movement joints, equipment plinths and door thresholds. Confirm who moves fixed bar equipment and how inaccessible edges will be handled.
Share cleaner names, dilutions, contact times and wash temperatures. Review beverage and chemical exposure against the proposed resin's data before approving the assembly.
Installation & operating hours
Dark days, a refurbishment closure or phased areas may provide a useful work window. Agree the full sequence with your venue team, including equipment moves, preparation noise, work separation, ventilation and curing.
Review existing finishes, moisture, contamination, cracks, joints, room use and the available closure dates.
Remove unsuitable finishes, prepare the substrate and complete specified repairs before applying the selected resin, texture and details.
Review the completed finish, access requirements and care guidance before furniture, cleaning and normal service return.
Quote & cost
Bar and nightclub flooring cost depends on the measured area, existing finish removal, substrate condition, repairs, moisture treatment and selected resin assembly.
Decorative work, samples, coves, drain details, equipment moves and separate installation phases can change the scope. Compare quotations against the same preparation, named products, finish and reopening requirements.
Related hospitality spaces
We assess bar, lounge and nightclub floors across Vancouver, Burnaby, Richmond, Surrey, New Westminster, Coquitlam, the North Shore and the Lower Mainland. Projects elsewhere in British Columbia are reviewed by location, scope and schedule.
Before choosing the finish
The room, substrate, lighting and cleaning routine guide the recommendation.
It depends on the area. Decorative or solid-colour resin can suit selected guest spaces, while wet service areas may need a textured broadcast or urethane-cement assembly. Review the actual use, substrate, exposure and design brief before choosing.
It can suit some layouts, subject to the required texture, footwear, movement, cleaning and comfort. A resin finish alone does not create a sprung floor. Where impact absorption or specialist performance is required, coordinate the complete floor design with the venue's designer.
Traction depends on the finish, contamination, footwear and cleaning. Review suitable texture and relevant test information for each area. No floor is slip-proof; prompt spill removal and a practical cleaning routine remain important.
Some targeted scopes may fit a short closure, while other projects need longer or phased work. Removal, repairs, installation conditions, curing and wet cleaning all affect the sequence. Confirm the full reopening window before committing to dates.
Assess adhesion, movement, moisture, contamination and the condition underneath the finish. Removal and repairs may be required. The proposed system needs a sound, suitably prepared substrate and appropriate joint details.
Check the proposed resin against the actual substances, concentrations, contact times and temperatures. Share the venue's cleaning list and likely spills so compatibility can be reviewed before specifying the finish.
Agree separate release conditions for foot traffic, furniture, loaded equipment and wet or chemical cleaning. Timing depends on the full assembly and site conditions. A dry-looking surface alone does not establish readiness for normal service.
Plan your venue floor
Share the layout, floor photos, finish brief and preferred dates. We will discuss the spaces and arrange a free site assessment.