Colour, sheen & samples
Review solid colours and decorative blends under the venue's lighting. A sample can reveal glare, visible scuffs and texture more clearly than a photograph.

Restaurants · Cafés · Hospitality · Metro Vancouver
For the first impression.
And every service after.
Priority One Epoxy Flooring plans and installs resin floors for restaurant renovations and new venues. We match the finish to your guest areas, the floor build to your service spaces, and the installation plan to your operating hours.
Explore our Mekong Restaurant project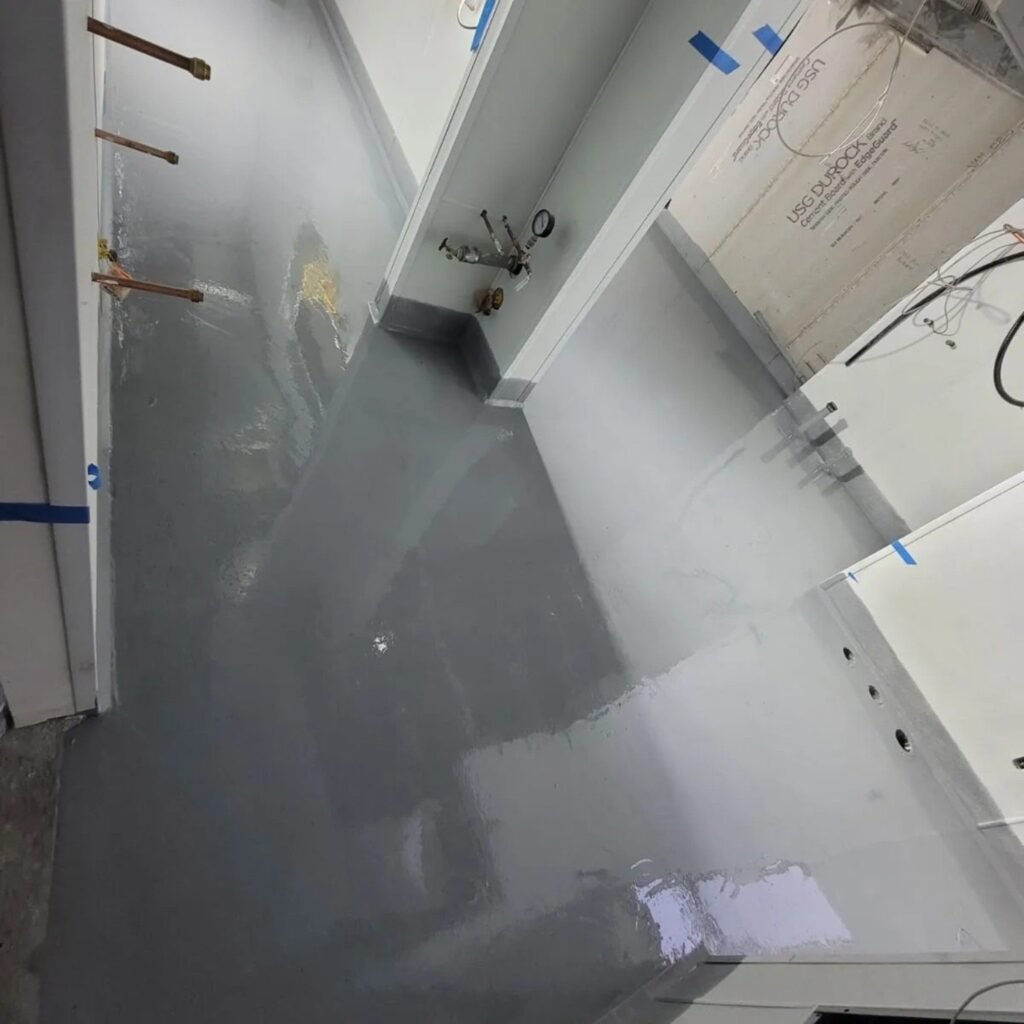
Selected restaurant project · Whistler, BC
Approximately 2,000 sq. ft. of commercial resin flooring completed by Priority One.
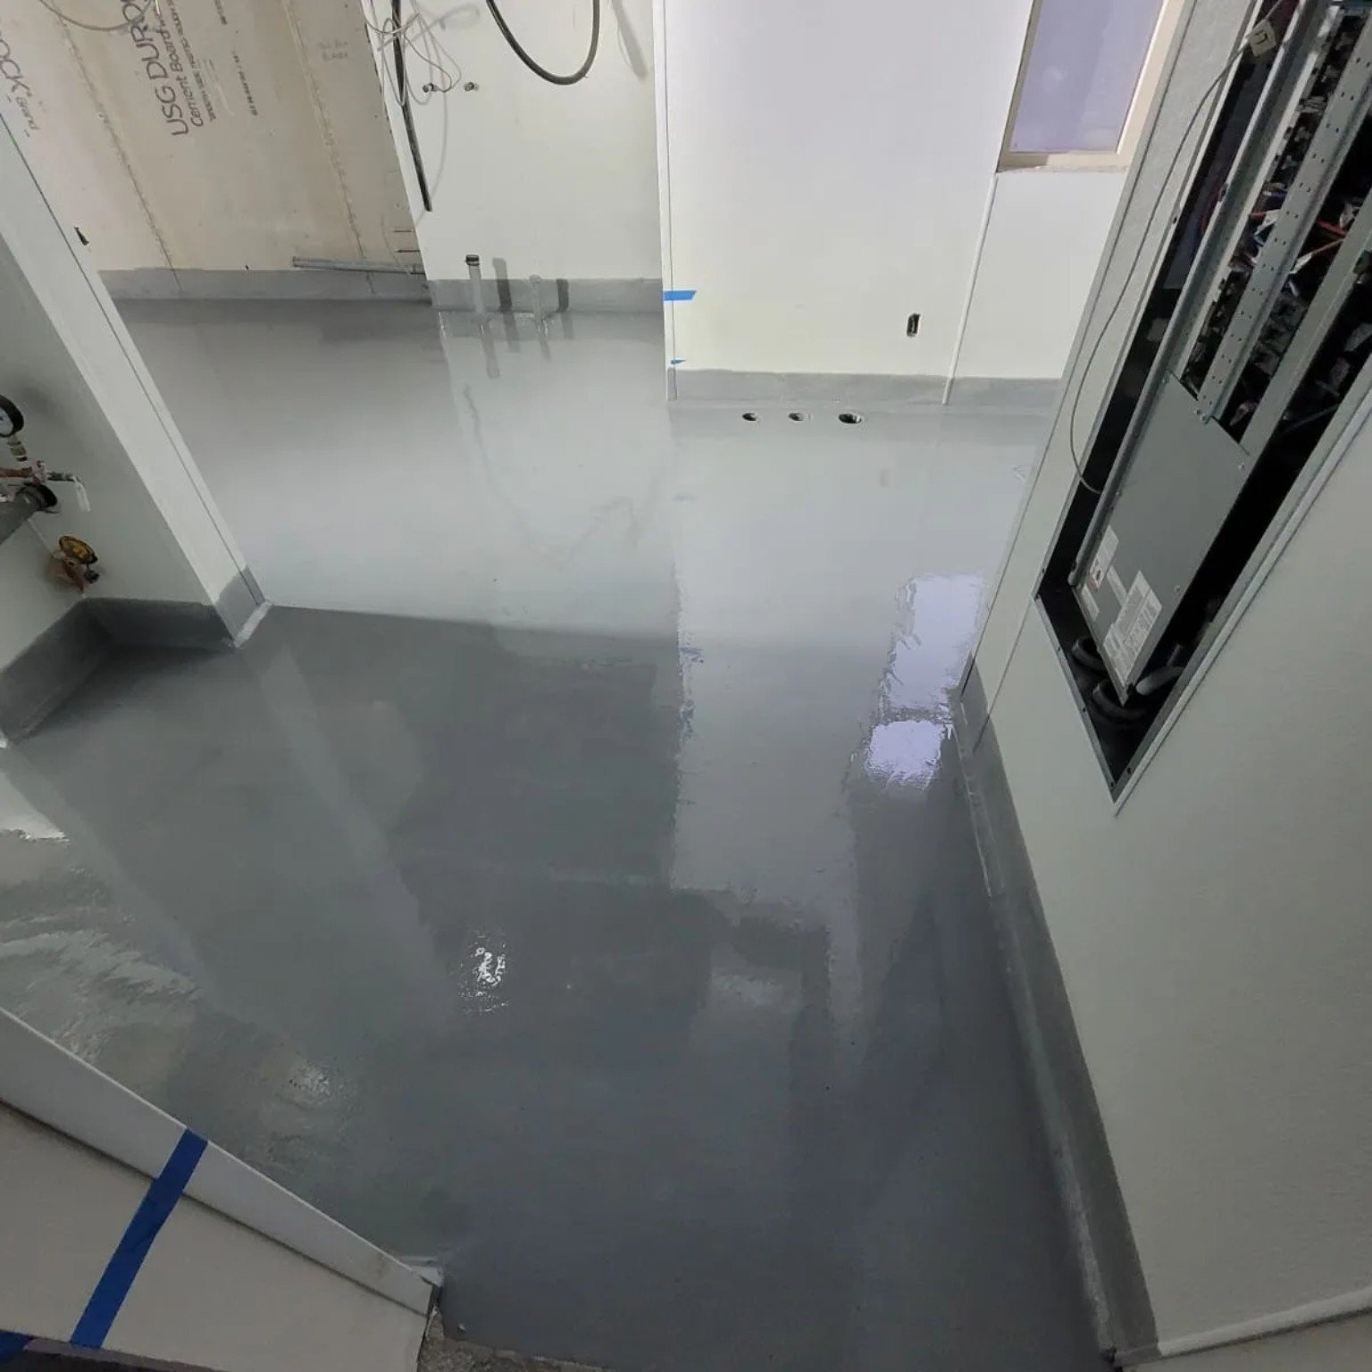
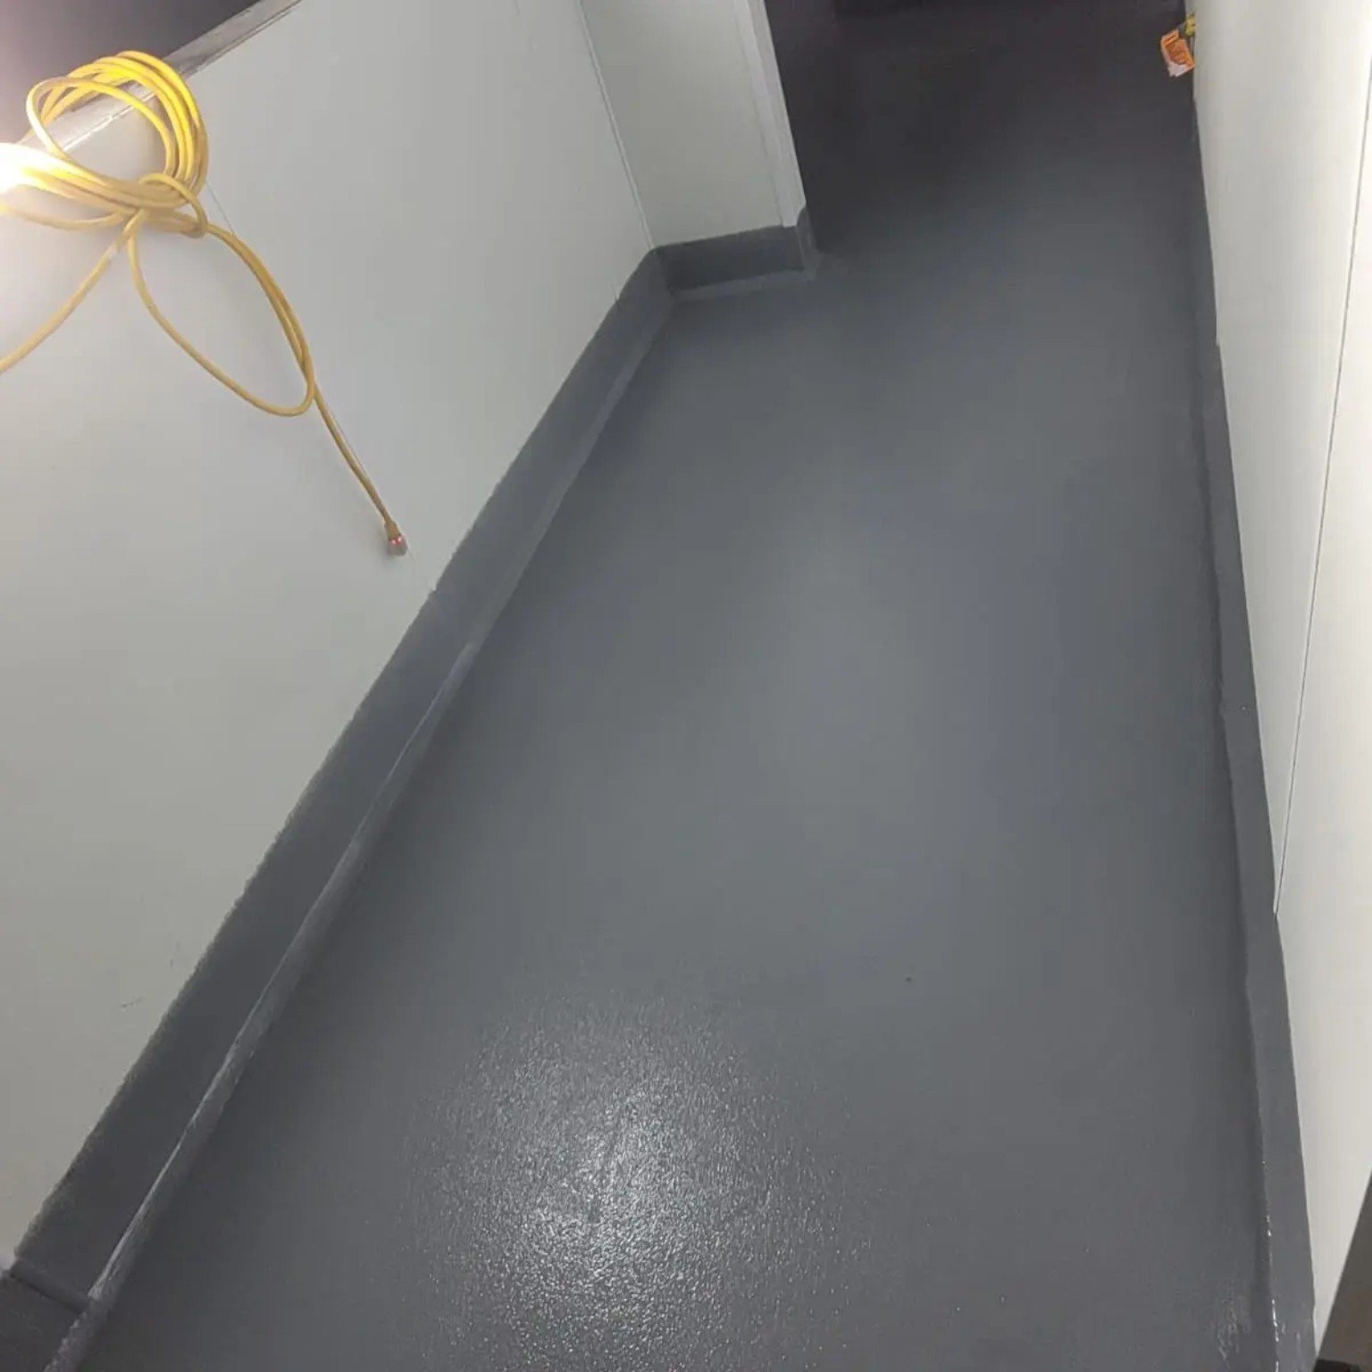
These photographs show our grey resin flooring during the restaurant fit-out, including the corridor and coved floor-to-wall junctions. They show the installed floor before the venue was fully furnished.
For your Vancouver restaurant, we assess each room's appearance, traffic, cleaning and exposure before recommending the assembly and details. A project photograph is a starting point for the discussion; your venue receives its own specification.
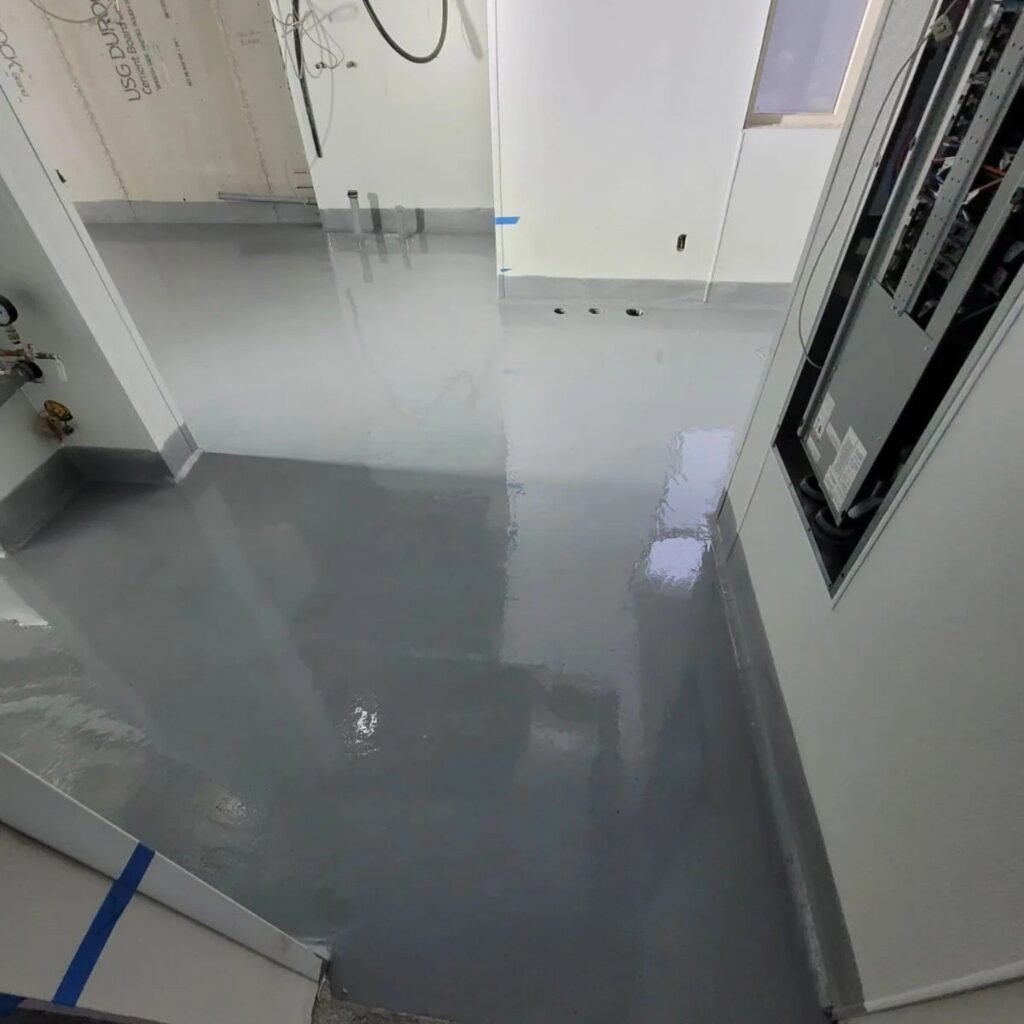
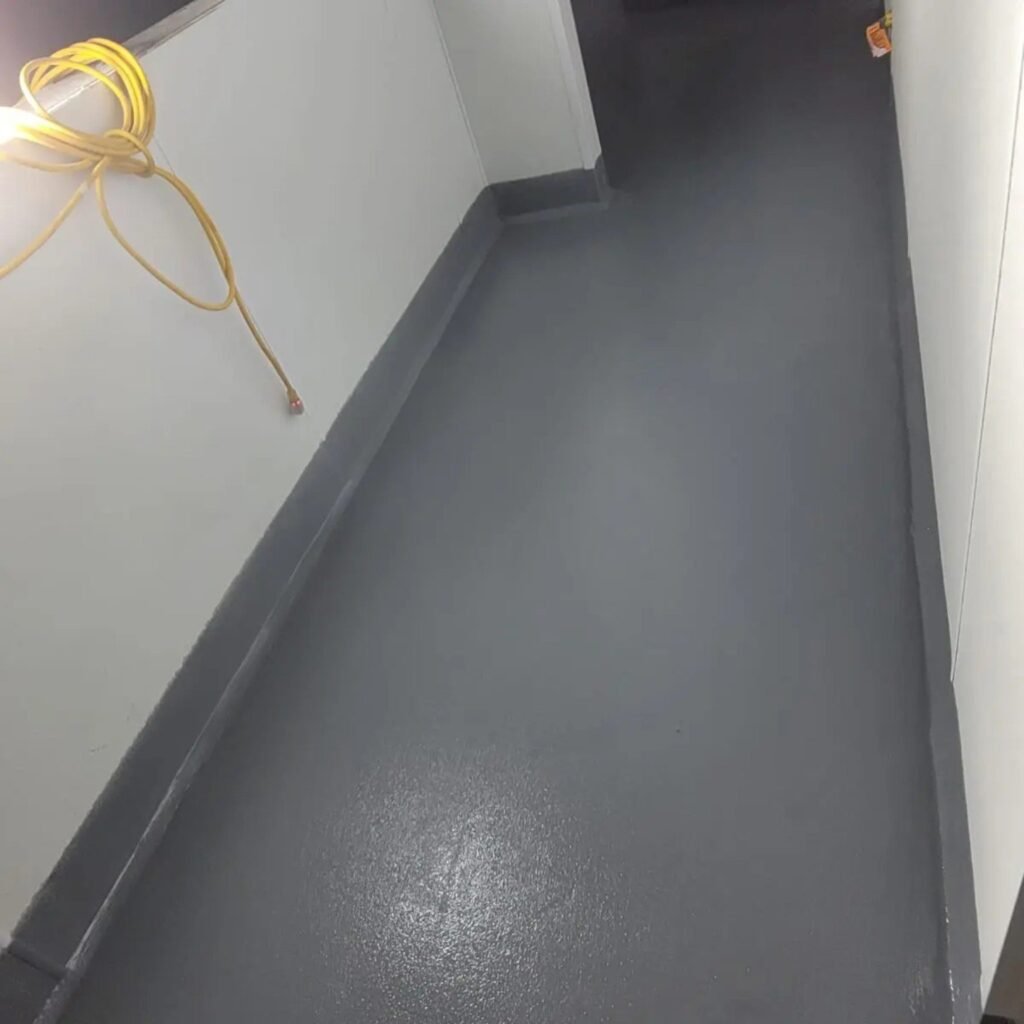
Thresholds, wall junctions and service-room transitions need to be included in the flooring scope. Their design follows the room's cleaning method, moisture exposure and adjoining construction.
More about our Whistler workRestaurant flooring in Vancouver
Coordinate the look of the restaurant while selecting the texture, thickness and chemistry for each room.
We plan restaurant epoxy flooring for dining spaces, bars, service routes, entrances and washrooms. Kitchen and dishwashing areas receive a separate exposure review within the overall project.
Chair movement, entrance grit, coffee, wine and frequent cleaning influence the finish. Solid-colour or decorative resin can suit selected interiors, with a compatible protective wear coat.
We review: the actual lighting, sheen, furniture contact, sunlight and cleaning routine. Samples help you judge colour and texture before committing.
Ice, beverage spills, sugars and repeated staff traffic create a different exposure from the dining room. Textured broadcast resin may suit the area when balanced with effective cleaning.
We review: footwear, spill frequency, glass handling, equipment edges and the route to the kitchen.
For a dedicated nightlife venue, explore bar and nightclub flooring .
Delivery carts, bins, tracked-in rain and repeated cleaning can concentrate wear at turns and doorways. The substrate, texture and transitions need to suit those routes.
We review: moisture, wheel loads, thresholds, cleaning equipment and access between rooms. Cove base can be included where the scope calls for it.
Hot water, grease, cleaners and thermal cycling may require urethane cement or another assembly designed for the actual exposure. A guest-area finish should not be assumed suitable here.
We review: heat, drains, falls, coves, moisture and the transition to dry service areas.
For kitchen-only projects and detailed specifications, see commercial kitchen flooring .
Compare the complete assembly
Primer, body layers, aggregate and topcoat work together. The selected product, installed thickness, surface preparation and exposure limits matter more than a coat count alone.
| System | Where to consider it | What to confirm |
|---|---|---|
| High-build epoxy | Suitable dry service rooms, corridors and selected solid-colour interiors. | Moisture results, body thickness, stain exposure, furniture traffic and the compatible topcoat. |
| Decorative broadcast resin | Selected dining areas, entrances, bars and hospitality spaces. | Aggregate or flake, sealed texture, lighting, cleaning effort and required traction. |
| Urethane cement | Selected kitchens, dish areas and demanding wet service zones. | Actual cleaning temperature, chemical chart, installed thickness, drain edges and termination details. |
| Compatible protective topcoat | Epoxy or broadcast builds requiring a particular sheen, wear, UV or cure characteristic. | Compatibility, exposure limits, recoat intervals and separate traffic and cleaning cure times. |
Faster-curing options can help an agreed schedule when the substrate, assembly and conditions allow. They still require preparation, repairs and the manufacturer's curing restrictions.
Planning several rooms? Send a floor plan and identify how each area is used.
Discuss Your VenueAppearance that works in everyday service
Colour and sheen shape the guest experience. Texture, cleaning and furniture protection determine how practical that finish is for your team.
Review solid colours and decorative blends under the venue's lighting. A sample can reveal glare, visible scuffs and texture more clearly than a photograph.
Select texture for the actual spills, footwear and cleaning equipment. Entrances, beverage stations and dry seating areas can need different finishes.
Review wine, coffee, oils and cleaners against the product's resistance information. Use compatible cleaners, remove grit and fit suitable furniture glides.
A resin finish reduces grout lines, but joints and perimeter interfaces still need correct detailing. For a wet room that must protect the space below, include a designed waterproofing assembly in the scope.
The work beneath the finish
Peeling coatings, cracked tile and worn joints need a cause assessment before a new finish is installed. We review bond, contamination, moisture and repairs alongside your operating conditions.
Restaurant floor repairs & resurfacing
The right route depends on the bond and condition of the existing floor. Covering a failure without resolving its cause can leave the same problem beneath a new finish.
Consider isolated damage where the surrounding assembly is sound. Assess compatible patching, joints and terminations; colour and texture differences can remain visible.
A sound existing resin floor may accept a compatible new finish after preparation and adhesion review. Contamination, wear and product compatibility govern the approach.
Loose tile, poorly bonded coatings or widespread failure may require removal and repairs before rebuilding. Moisture or slab problems need their own scope.
Plan around the next service
We review planned closures and phased-work options against the venue's layout. Removal, repairs, ventilation, work-area separation and curing determine the practical schedule.
Confirm furniture and equipment moves, food protection, deliveries, guest access and how the work area will be separated from operations.
Agree access routes, temporary transitions and the conditions needed for adjacent operations. Dust and odour controls belong in the plan.
State separate waiting periods for walking, furniture, carts, equipment and chemical cleaning. Installation completion and full cure are different milestones.
Share your service calendar and the date the floor needs to return to use.
Plan Your InstallationBudget and written scope
A sound dining-room slab and a failing wet service floor can have the same area but need very different work. The quote follows the measured area, existing conditions, floor assembly and access.
Before you commit
From the existing tile to the next service, the best recommendation starts with how your restaurant operates.
Epoxy can suit selected dining, service and support areas when the slab, finish and cleaning exposure are appropriate. Spill-prone zones may need textured broadcast resin, while hot, wet kitchen areas may call for urethane cement. We review the venue by room before recommending the assembly.
They can coordinate in colour while using different assemblies. Guest areas emphasize appearance, chair traffic and routine cleaning. Kitchens and dish areas add heat, grease, drains and more demanding cleaning. We assess the transition between them as part of the venue-wide scope.
Water, grease and other contamination affect traction. Aggregate and finish texture are selected around the zone, footwear and cleaning method. Drainage, prompt spill removal and maintenance remain essential; a textured finish does not make a floor slip-proof.
Sometimes, if the tile, grout and underlying substrate are stable and suitable for the approved assembly. We assess bond, movement, contamination, moisture, door clearances and drain levels. Loose or unsuitable tile may need removal. The proposal should identify the preparation route.
Phasing may be practical where areas can be separated and access maintained. We review dust, ventilation, food protection, egress and curing before defining the sequence. Some layouts and repairs require a full closure. Share your service hours and available dates during the assessment.
The selected manufacturer's cure requirements and actual site conditions determine the schedule. Foot traffic, furniture, carts, equipment and chemical cleaning can have different waiting periods. Those restrictions should be stated for each phase before work begins.
A floor coating alone does not establish room waterproofing. Where water must be contained or spaces below protected, the scope needs a designed assembly with compatible drain, joint, perimeter and penetration details. We review that requirement separately from the decorative wearing finish.
Follow the installed product's care guidance. Remove grit and spills promptly, use compatible cleaners at their specified dilution, and match pads or brushes to the texture. Avoid introducing hot washdowns or aggressive chemicals that were not included in the exposure review.
We first assess whether the problem is isolated or affects the bond and substrate more widely. Local repairs or compatible resurfacing may suit a sound floor. Widespread failure, contamination or moisture issues can require removal and a revised assembly.
The proposal identifies the agreed preparation, repairs, named system, finish, details, exclusions and return-to-use conditions. Applicable warranty coverage and limitations are provided in writing for the selected scope. Coverage depends on the installation, substrate, use and maintenance requirements.
Plan your next floor
Share your project photos, floor area and preferred dates. We will review the concrete, discuss the finish and arrange a free site assessment.
info@priorityonepoxyflooring.com