Specify the chemistry.
Share cleaners, disinfectants and process substances with their concentrations, temperatures and contact times. Check manufacturer resistance data for the proposed assembly, including the protective finish.

Production · Packaging · Process support
Built around the process.
Detailed for daily cleaning.
Priority One Epoxy Flooring installs epoxy and urethane-cement systems for pharmaceutical production, compounding and packaging areas. We review the room schedule, cleaning chemistry, concrete and shutdown window before proposing the flooring build.
Compare the flooring systems
Pharmaceutical production and facility upgrades
A pharmaceutical resin floor is a complete assembly: preparation, primer, resin body, wear surface and the details connecting it to the room.
Priority One plans pharmaceutical epoxy flooring and urethane-cement systems around production, manufacturing compounding, packaging and process-support uses. The room schedule, cleaning procedures, chemical list and existing concrete guide the recommendation.
Bring the facility, engineering and quality teams into the review early. Agree the performance requirements, physical sample, installation scope and handover criteria before scheduling the work.
Define the work by area
Identify each room's process, traffic and maintenance requirements. Dry packaging, compounding and wet-service areas can require different resin builds within the same facility.
Review the substances handled, cleaning frequency, equipment and floor-to-wall interfaces. The selected assembly should address the actual exposure and approved room specification.
Define early: chemical concentrations, contact time, temperature, equipment bases and penetrations.
Cart routes, pallet movement and repeated turns concentrate wear at doors and transfer points. Assess the wheel types, loads, slab condition and cleaning method when selecting an epoxy build.
Define early: rolling loads, transitions, joints, texture and the timetable for equipment return.
Water, hot cleaning, thermal cycling and process chemistry change the flooring brief. A urethane-cement assembly may suit the exposure where its manufacturer supports the required conditions.
Define early: wash temperature, cleaning chemicals, permitted drains, falls and cove details.
Support areas connect operations, people and materials. Coordinate thresholds, door clearances, adjoining finishes and access so the installation sequence fits the facility's operating plan.
Define early: room boundaries, access restrictions, cleaning and any classified-space requirements.
Epoxy, broadcast resin and urethane cement
The recommendation follows the exposure, substrate and required finish. The written scope should identify the products, installed thickness, aggregate and protective finish for each area.
| System direction | Where to consider it | What to confirm |
|---|---|---|
| High-build or self-levelling epoxy | Suitable dry production, packaging and support rooms needing a continuous resin finish. | Chemical compatibility, traffic, moisture limits, thickness, topcoat and the required surface texture. |
| Quartz-broadcast resin | Selected process or support areas needing an aggregate-reinforced build and a defined texture. | Aggregate, sealing coats, cleaning method, rolling traffic and the balance between traction and cleanability. |
| Urethane-cement assembly | Selected wet-service, thermally stressed or higher-abuse areas. | Temperature and chemical exposure, required thickness, substrate condition, coves and manufacturer detailing. |
Share cleaners, disinfectants and process substances with their concentrations, temperatures and contact times. Check manufacturer resistance data for the proposed assembly, including the protective finish.
Agree a sample or mock-up for colour, sheen and texture. Review it with the cleaning team and against the room specification before the finish is approved.
Classified-room and electrical-resistance requirements need their own performance criteria. See our cleanroom flooring service for projects with those requirements.
Have a room schedule, specification or chemical list? Start there.
Discuss Your Flooring ScopeGMP premises and cleanable interfaces
Health Canada's GMP guide for drug products addresses premises that support effective cleaning and contamination control. The flooring assembly and its interfaces form part of that facility design.
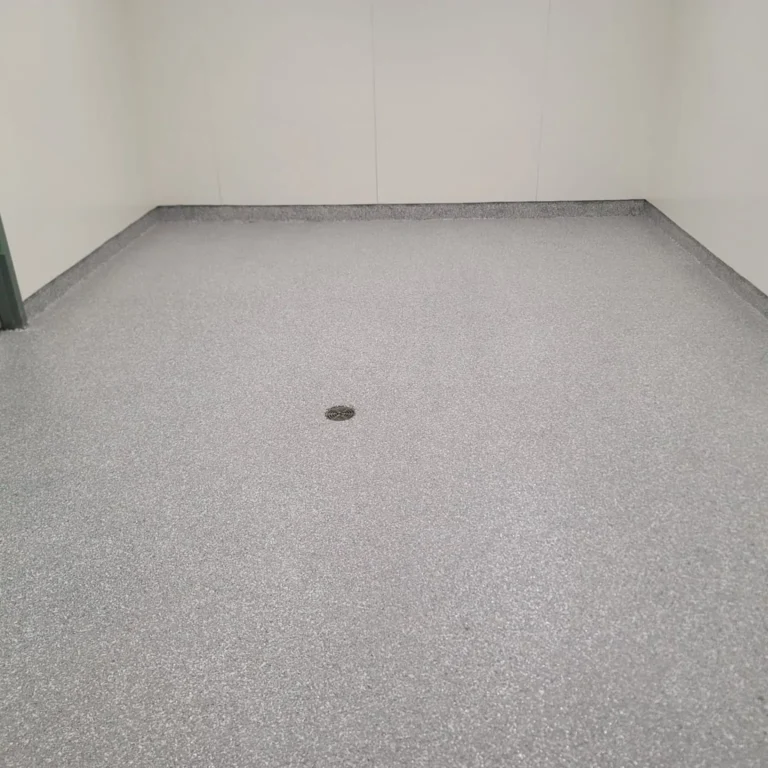
Agree the cove height, radius, material and upper termination in the approved detail. Coordinate the floor and wall finishes so the interface can be maintained and cleaned.
Where drains are permitted by the room design, coordinate falls, drain interfaces and resin terminations. Resolve door clearances, adjoining finishes and any waterproofing requirement.
Review movement joints, cracks, equipment bases and service penetrations. The installation detail must address the movement and exposure at each interface.
The owner's quality and consultant teams set the governing performance, qualification and release criteria. Flooring selection and installation support those requirements; a coating label alone does not establish facility GMP compliance.
The assembly starts with the substrate
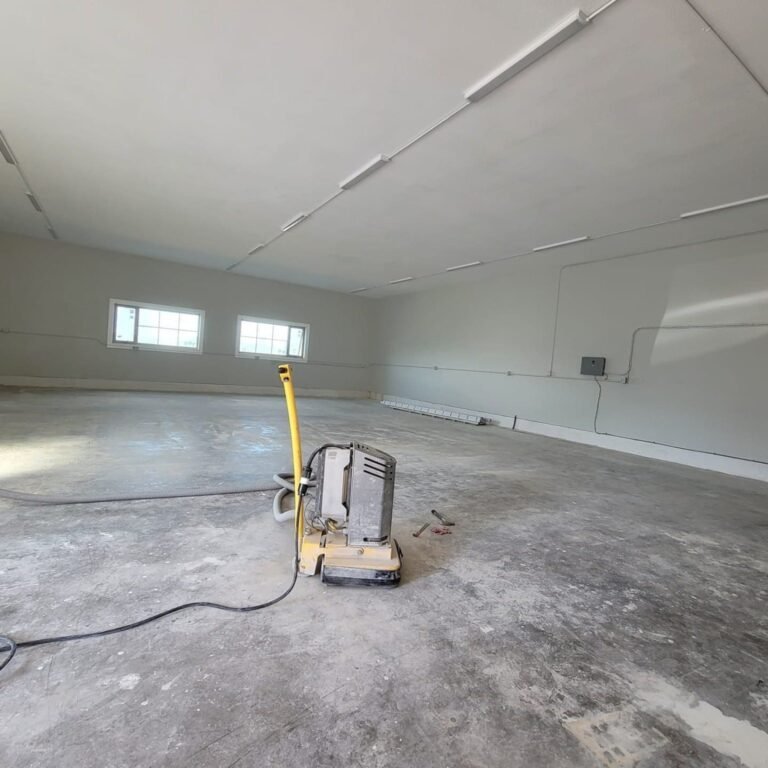
Review existing coatings, contamination history, moisture-testing requirements, cracks and joints. Establish repair limits, removal needs, samples and required project records.
Mechanically profile suitable concrete to the selected manufacturer's requirements. Complete the agreed repairs and interfaces, maintaining movement joints and coordinating the cove and termination details.
Apply the specified layers under suitable conditions. Complete the agreed inspections and provide the included installation, maintenance and return-to-use information.
Facility work windows and handover
Coating cure, equipment return, first cleaning and facility release can follow different timetables.
Review work separation, material routes, ventilation, neighbouring operations and the complete installation sequence with the facility team. Repairs, layer intervals and actual site conditions all affect the available work window.
Phasing or faster-curing products may suit some projects. The proposed assembly and facility requirements determine when each activity can resume.
Confirm room access, facility decontamination requirements, equipment movement, isolation and the controls needed around adjacent operations.
Plan preparation, dust control, ventilation, application conditions and cure restrictions. Coordinate with other trades and protect completed areas.
Confirm permitted traffic, equipment loads, cleaning start and outstanding restrictions. Coordinate the facility team's inspection, qualification and release activities.
Procurement and documentation
Area is one part of the price. Room count, concrete condition, cove perimeter, process exposure, access windows and documentation requirements also shape the work.
Coating removal, profiling, moisture assessment, agreed repairs and treatment of contaminated or unsuitable areas.
Named products, thickness, texture, protective finish, cove lengths, joints, thresholds and permitted drain details.
Room closures, isolation, equipment access, ventilation, off-hours work and the number of mobilizations.
Agree required records before award: product data, application records, specified tests, inspections, care instructions and applicable warranty terms.
Before approving the flooring scope
Use the process, room schedule and maintenance requirements to establish what the assembly needs to do.
Both can be suitable. Epoxy assemblies may suit dry production, packaging and support areas. Urethane cement may suit particular wet, thermally stressed or higher-abuse areas. The exact chemistry, temperature, substrate, texture and cleaning procedure determine the recommendation.
GMP requirements cover the premises and operating systems together. The complete floor assembly, interfaces, cleaning compatibility and installation must be assessed against the approved facility specification. The owner's quality and consultant teams establish the applicable qualification and release requirements.
Review the actual substances, concentrations, temperatures, contact times and cleaning methods against the proposed manufacturer's resistance data. Some exposures need additional review or testing. A general chemical-resistance claim does not establish compatibility with every cleaning or process substance.
The approved room and wall details should establish the cove height, radius, material, thickness and upper termination. Review equipment, cleaning access and adjoining surfaces before pricing the perimeter. Include internal corners, external corners and terminations in the scope.
Potentially, after checking the existing material, adhesion, chemical history, moisture and substrate condition. Poorly bonded or incompatible material requires removal. The preparation and new assembly must be supported by the selected manufacturer's requirements.
Some facilities allow separated work zones or shutdown phases. Feasibility depends on the facility's isolation and contamination-control requirements, layout, ventilation and product cure. Establish the permitted work boundaries and release milestones before choosing the sequence.
Share the room classification, finish schedule and any electrical-resistance criteria. These introduce additional design and acceptance requirements, including which physical details are permitted. Review the specialized scope through our cleanroom flooring service .
Richmond-based · Metro Vancouver and BC
Priority One serves Vancouver, Richmond, Burnaby, Surrey, Coquitlam and surrounding Metro Vancouver communities, with selected facility projects elsewhere in British Columbia.
Use the related service when your project centres on a laboratory, classified space, retail pharmacy or broader industrial operation.
Explore our service areasStart with the facility brief
Send the room schedule, current floor photos and available work window. We'll review the requirements and arrange the next assessment step.