Traction and cleanability
Specify texture for the expected water, spills, footwear and cleaning process. A more textured finish can change cleaning effort. Review a sample under realistic conditions and keep spills and grit under control.

Gaming & hospitality facilities · Vancouver & Metro Vancouver
Considered finishes. A clear plan for every room.
Priority One Epoxy Flooring installs epoxy and resin floors for casino kitchens, back-of-house corridors, secure support rooms and selected public areas. We match each system to the concrete, cleaning, traffic and available closure window.
Find the right system for your area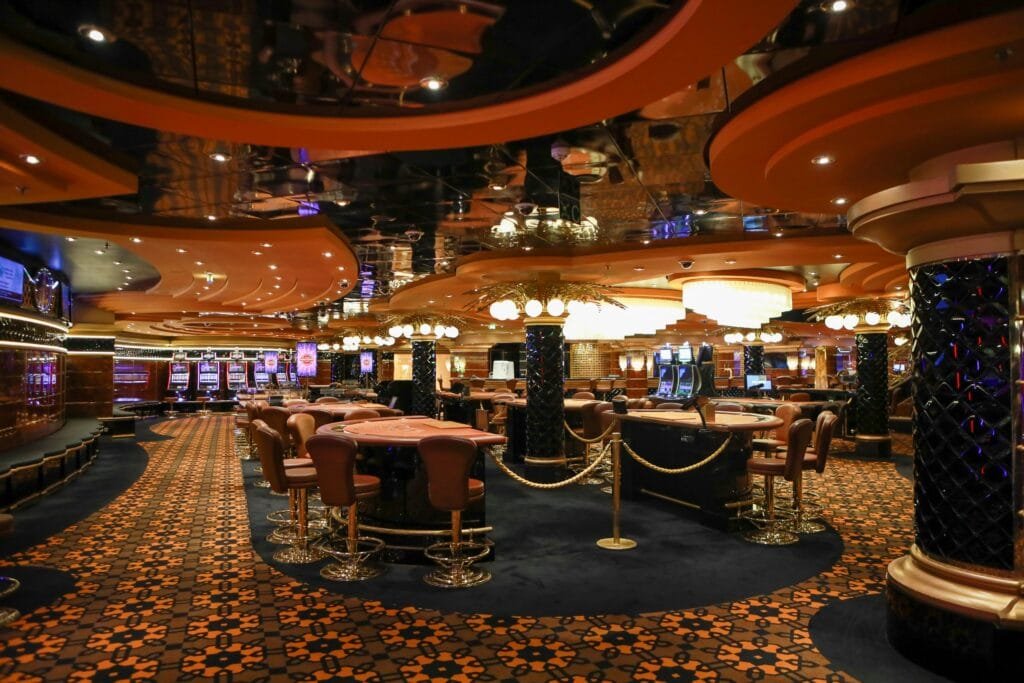
Casino epoxy & resin flooring
A casino floor plan brings together public interiors, food service and demanding support spaces.
Our work focuses on epoxy, decorative resin, textured broadcast systems and urethane cement for suitable areas. Kitchens, service corridors, washrooms and cash-handling support rooms each need their own preparation, finish and return-to-use plan.
Gaming areas may need carpet, acoustic comfort or access beneath the floor. We review how a proposed resin surface fits the room, adjoining finishes and access requirements before recommending it.
Explore the requirements by area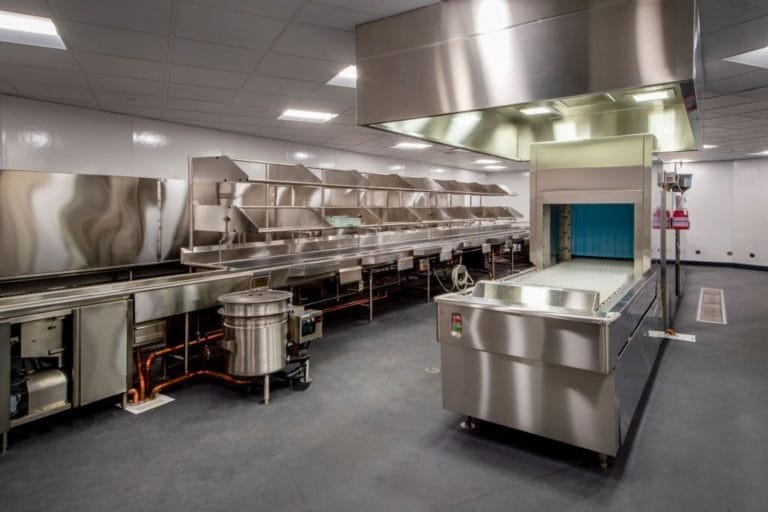
Designed around the facility
Choose the area you are planning. We review exposure, appearance, access and the actual slab before specifying the assembly.
Hot water, grease, detergents and repeated washing can require a different floor from the adjoining dining room.
We review: temperatures, chemical exposure, drainage, texture and cleaning equipment. Urethane cement may suit demanding conditions, with the product, thickness, coves and drain terminations specified together.
Explore commercial kitchen systemsService corridors and secure support rooms combine staff movement, rolling carts and repeated cleaning.
We review: caster loads, abrasion, joints, thresholds and restricted work access. High-build epoxy or aggregate-broadcast resin may suit the route; texture must also allow practical cart movement and cleaning.
See preparation prioritiesA public-area finish needs to work with lighting, guest comfort, spills, furniture and the interior design.
We review: colour, sheen, glare, entrances and transitions to carpet or other finishes. Decorative resin can suit selected spaces. A sample helps assess the appearance, texture and cleaning before the full floor is installed.
Review comfort, traction and careStatic-control flooring is assessed where the facility's equipment and ESD control plan call for it.
We review: the specified electrical performance, grounding, verification and maintenance requirements. Personnel grounding may also involve footwear. Being an IT or surveillance room alone does not establish the need for an ESD resin floor.
Review ESD flooring requirementsInclude washrooms, staff rooms and loading routes in the assessment. Each space is reviewed for moisture, traffic, cleaning and transitions; vehicle decks and waterproofing require their own system scope.
Compare the complete assembly
Preparation, primer, body layers, aggregate and topcoat work together. Confirm the named products and installed thickness when comparing proposals.
| System | Where to consider it | What to confirm |
|---|---|---|
| High-build epoxy | Suitable dry support rooms, cage and count areas, and service corridors. | Moisture results, surface profile, body thickness, rolling loads and compatible wear coat. |
| Aggregate-broadcast resin | Routes and selected wet or public areas needing a textured wearing surface. | Aggregate, texture, chemical exposure, cleaning effort and drain or threshold details. |
| Urethane cement | Kitchens, dish areas and wet service rooms with demanding heat or cleaning. | Product, thickness, temperature limits, chemical information, coves and terminations. |
| Decorative resin | Selected bars, entrances and public interiors where the finish suits the design. | Samples, sheen, traction, acoustics, guest comfort and adjoining-floor transitions. |
| Specified ESD resin | Technical areas with documented static-control requirements. | Electrical specification, grounding, verification and the facility's maintenance plan. |
A compatible polyaspartic topcoat may help meet particular cure or wear requirements. The complete build and site conditions still determine when an area can reopen.
Send a room list or floor plan. We can help define the areas to assess.
Discuss Your Floor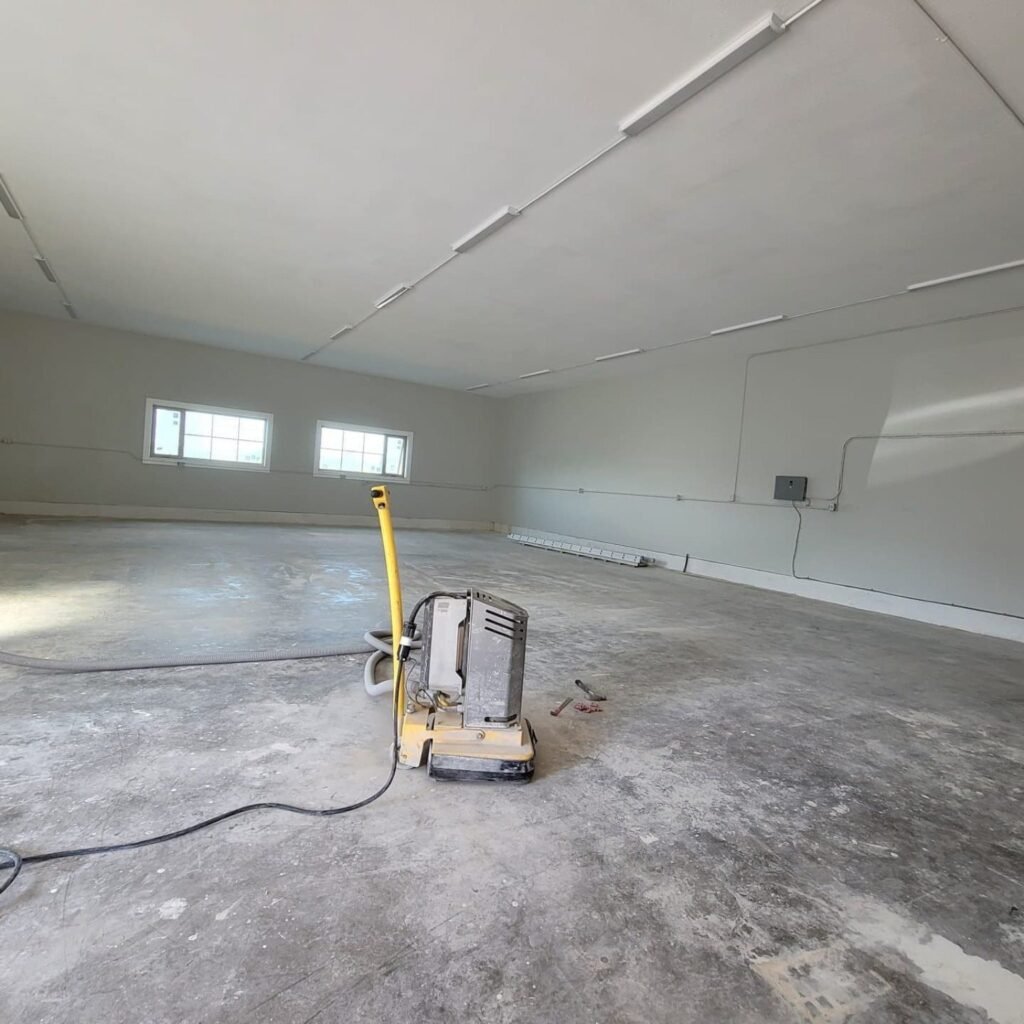
The work beneath the finish
Existing coatings, contamination, weak patches and moisture can affect the new floor. We assess the substrate before recommending the finish or confirming the programme.
Review the room use, existing finish, repairs and moisture-testing requirements. Confirm access, equipment movement and the proposed floor assembly.
Mechanically profile the concrete, remove unsuitable material and complete agreed repairs. Detail drains, coves, thresholds, penetrations and movement joints around the selected system.
Apply the specified layers under suitable conditions. Inspect the work and confirm cure restrictions, cleaning guidance and any applicable written warranty.
Include a sample or trial area where needed. A decorative coating is not, by itself, a designed waterproofing membrane or a replacement for accessible floor panels.
Performance in everyday use
Specify texture for the expected water, spills, footwear and cleaning process. A more textured finish can change cleaning effort. Review a sample under realistic conditions and keep spills and grit under control.
Share the actual cleaners, concentrations, temperatures and exposure times. Review the manufacturer's limits alongside cart wheels, impacts and concentrated wear routes. The floor build follows these conditions.
Consider acoustics, standing comfort, reflected light and transitions in public areas. Preserve required access beneath machines or equipment. Colours can coordinate across rooms while the assemblies remain different.
Keep the programme practical
We review room groups, operating hours, staff routes and work-area separation before proposing a sequence. Night work may suit the facility; preparation, repairs, ventilation and curing determine the available handover window.
Agree closures, access permissions, equipment movement and delivery routes. Define separation from guests, food service and occupied rooms, including dust and ventilation arrangements.
Confirm boundaries, temporary transitions and the route for staff and carts. Allow for preparation, repairs, coating intervals and the actual site conditions.
State when people, carts, furniture and cleaning can return. Completed installation and full cure are different milestones; the written schedule identifies the restrictions for each area.
Budget and written scope
A dry support room and a wet kitchen can have the same floor area but need different work. Pricing follows the measured area, slab condition, floor build, details and installation access.
Existing finish removal, contamination, moisture-related work and agreed repairs.
Named products, thickness, aggregate, topcoat, colours and surface texture.
Drains, coves, thresholds, room boundaries and any phased or night working.
Return-to-use conditions, care guidance, exclusions and applicable warranty terms.
Send the project city, approximate area by room, floor photos, cleaning routine and available closure dates. Include any documented static-control or waterproofing requirements.
Before you commit
The right recommendation starts with how the room is used and the conditions on site.
It depends on the area. Gaming spaces may need carpet, comfort and underfloor access. Epoxy or textured resin may suit support routes and selected public areas, while demanding wet kitchens may call for urethane cement. We assess the room before specifying the floor.
Sometimes a design calls for resin in a particular public area, but it changes the feel, acoustics, upkeep and access arrangements. Review the proposed finish with the interior and facilities teams. A continuous coating must not obstruct required access panels.
Some products and room layouts allow night work or phased installation. Removal, repairs, layer intervals, temperature and curing may require longer closures. We confirm the actual programme and return-to-use restrictions before scheduling.
Urethane cement is an option to assess where heat, wet cleaning and grease are significant. Product selection, thickness, texture, coves and drain terminations depend on the conditions. A coating alone does not create drainage or a complete waterproofing design.
No. The equipment requirements and facility's static-control plan determine the need. Where specified, we review electrical performance, grounding, verification and maintenance. A personnel-grounding arrangement may also require compatible footwear.
No. Texture is selected around use, spills, footwear and cleaning, and the floor still needs routine care. Remove grit and spills promptly and follow the selected system's cleaning guidance. Review the balance between traction and cleaning with a sample where needed.
The measured area, preparation, removal, repairs, named floor assembly, finish and details. It should also identify access, phasing, cure restrictions, exclusions, care guidance and applicable warranty terms so you can compare the actual scope.
Plan your next floor
Share your room list, floor photos and preferred dates. We'll review the concrete, discuss the finishes and arrange a free site assessment.