
Commercial interiors · Institutional routes · Strata common areas
Corridor & Hallway Epoxy Flooring in Vancouver, BC
A refined finish for the routes your building relies on.
Priority One Epoxy Flooring installs seamless resin floors for busy interior corridors, shared hallways and service routes. We match the finish to foot traffic, rolling carts, cleaning, wet entrances and the access needs of an occupied building.
Compare corridor flooring systems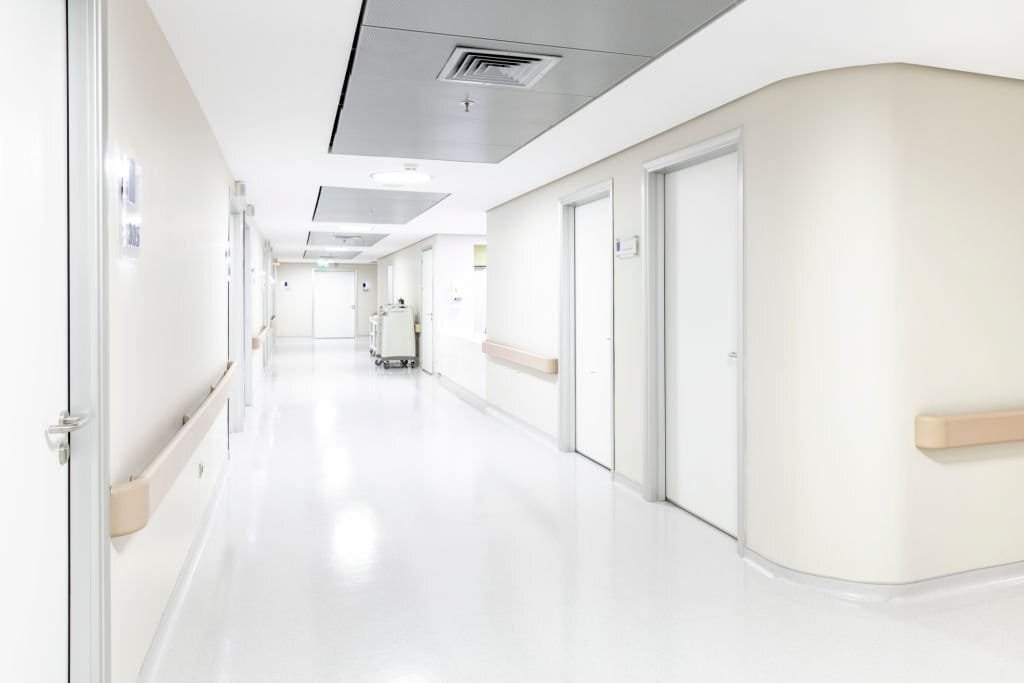
Corridor flooring, considered as a complete route
Seamless floors for concentrated daily traffic.
A corridor connects people, rooms and services. Its floor needs to support the whole journey.
Epoxy and other resin systems can suit commercial hallways, institutional circulation routes and strata service corridors where repeated cleaning, grit and rolling equipment wear the same paths every day. The specification should account for doorways, elevator thresholds, entrance moisture and the adjoining floor finishes.
We review the existing surface and concrete, then select the preparation, repair materials, resin build and topcoat for that route. Decorative finishes, texture and sheen are assessed together so the floor remains practical for the people who use and maintain it.
Explore your building’s routes
Different corridors. Different priorities.
Open a zone to see the conditions that shape the flooring recommendation.
Public & office corridors
Review entrance grit, daylight, visual consistency and cleaning-machine traffic. A decorative flake, quartz or solid-colour resin finish may suit the route, with sheen and texture approved on a sample.
Key decisions: appearance · wear · glare
School & institutional hallways
Review peak traffic, furniture movement, carts and cleaning chemicals. Edges, junctions and phased access need particular attention. Confirm any acoustic or room-specific requirements with the facility team.
Key decisions: concentrated wear · cleaning · access
Strata & shared building routes
Service passages and shared utility routes can have different needs from residential-floor hallways. Review resident access, noise, move-ins, thresholds and building approvals before specifying a hard resin finish.
Key decisions: acoustic brief · residents · transitions
Hotel & back-of-house corridors
Housekeeping carts, deliveries and frequent cleaning favour a durable, maintainable finish. Guest routes also need a comfort and noise review. Assess adjoining kitchen or wet-service areas separately.
Key decisions: carts · housekeeping · comfort
Specify the complete floor system
Compare hallway epoxy and resin options.
Use these as starting points. Final selection depends on the slab, exposure, finish sample and manufacturer’s requirements.
| System | Potential fit | Confirm before selection |
|---|---|---|
| High-build epoxy | Dry circulation and service routes needing a continuous solid-colour finish. | Concrete moisture, rolling loads, cleaning exposure and required surface texture. |
| Decorative flake resin | Shared commercial routes where a coordinated colour blend and visual consistency matter. | Sample appearance, aggregate coverage, sealed texture and repair expectations. |
| Quartz-broadcast resin | Routes with tracked-in moisture or areas needing additional surface texture. | Wet-use conditions, footwear, wheelchair and cart movement, and cleaning equipment. |
| Compatible protective topcoat | Wear protection and the specified sheen over a suitable resin build. | System compatibility, abrasion and chemical data, sunlight exposure and cure conditions. |
Slip resistance depends on the complete finish, contamination and maintenance. Extra texture must remain practical to clean. A coating is not automatically a waterproofing membrane, and movement joints still require appropriate detailing.
Occupied-building installation planning
Plan the route before closing the floor.
Phasing can reduce disruption when the layout allows it. Each work stage needs an agreed access plan and a realistic release time.
-
Survey & define the work
Record floor areas, old coatings or adhesives, moisture conditions, cracks, joints, thresholds and door clearances. Identify noise-sensitive rooms and daily traffic patterns.
-
Coordinate each work zone
Agree closures, alternate routes, building notices, deliveries, dust control and ventilation with management. Required access and emergency egress must be resolved before work starts.
-
Prepare, install & release
Prepare the concrete, complete specified repairs and install the approved system. Reopen only after the required cure for foot traffic, carts and cleaning at the actual site conditions.

The details people use every day
A finish that works beyond opening day.
- Thresholds and junctions: coordinate adjacent floor heights, elevator interfaces and doors before adding new layers.
- Wall edges and joints: specify edge terminations, any cove base and moving joints for the actual construction.
- Traction and sheen: review a sample under the corridor’s lighting and against the cleaning method.
- Maintenance: remove grit, clean spills promptly and use cleaners and pads approved for the installed system.
Ask for the proposed system, preparation scope, cure conditions and maintenance guidance in the written quotation. Cost depends on removal, repairs, moisture treatment, detailing, floor area and the number of work stages.
Questions from building managers
Corridor flooring FAQs.
Is epoxy a good choice for every hallway?
It can suit concrete corridors where durability and cleaning are priorities. Residential and hotel guest hallways also need a comfort and acoustic review. The best material depends on the complete building brief.
Can you install over old carpet adhesive or tile?
The existing assembly must be assessed first. Adhesive, weak coatings and unsuitable layers usually need removal. Coating over tile requires a specifically approved system and sound substrate; joints or movement can still show through.
Can a corridor stay open during installation?
Sometimes an alternative route or separate work zone makes phased installation possible. A narrow hallway cannot be assumed to remain usable. Access, ventilation, closures and emergency routes must be agreed with the building team.
How soon can people and carts use the new floor?
Foot traffic, loaded carts and wet cleaning can have different cure requirements. Timing depends on the selected system, temperature and site conditions. The reopening plan should state when each type of use is permitted.
Can hallway epoxy be slip-resistant and easy to clean?
Texture and the sealed finish can be selected to balance traction and maintenance. Review wet entrances, expected contamination, footwear and wheeled traffic. No finish removes the need for spill control and suitable cleaning.
What information helps you prepare a quote?
Send the building location, corridor dimensions or drawings, floor photos, existing finish, access constraints and preferred work dates. Include acoustic requirements, cleaning products, known moisture issues and details of doors or elevator thresholds.
Connected spaces
Planning beyond the hallway?
For wider projects, review our commercial epoxy flooring services. Feature entrances and stairs have their own detailing needs.
Vancouver & the Lower Mainland
Give your corridor a considered upgrade.
Tell us how the building operates and where the existing floor is falling short. We’ll review the corridor, finish requirements and access window for a project-specific quotation.
Start with photos, approximate floor area, your location and preferred dates. Add any resident, tenant, acoustic or maintenance requirements that affect the work.