01 · Define the work zones
Confirm room availability, equipment moves, material routes, adjacent activities and the site’s requirements for dust, odour and ventilation control.

Research facilities · Innovation centres · Technical buildings
One facility. A considered floor for every space.
Priority One Epoxy Flooring installs epoxy and resin flooring for research facilities and technology buildings across Metro Vancouver. We plan instrument rooms, prototype areas, corridors and support spaces around your equipment, cleaning routines and operating schedule.
Explore your facility’s flooring needs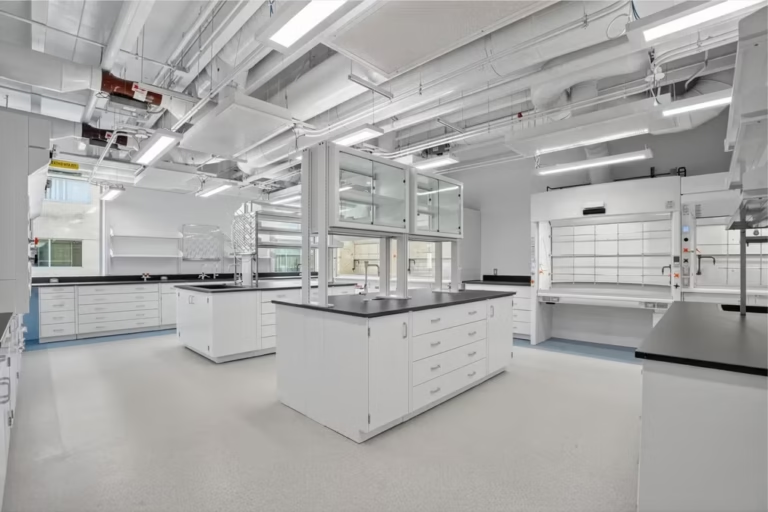
Research facility flooring
A research building’s daily work extends well beyond the laboratory.
Equipment moves through corridors. Prototype rooms handle tools and rolling loads. Instrument rooms need a surface that suits their cleaning and equipment requirements. Shared support areas bring their own wear, moisture and access challenges.
Our research facility flooring service brings these areas into a coordinated scope: the resin build, preparation, room boundaries, transitions and installation sequence. It suits upgrades to occupied technical buildings as well as new research and innovation spaces.
Have a specialist room? Explore the optionsReview cleaning agents, stools and cart wheels, equipment feet and access for servicing. Coordinate flatness, vibration and other equipment requirements with the equipment supplier and project team.
Account for tool drops, trolley routes, point loads, oils and the work performed at each station. Confirm local protection and any chemical-resistance requirements before choosing the floor assembly.
Plan rolling traffic, turning points, entrances and thresholds. Review cleaning methods, wet entry conditions, appearance and texture where staff and equipment share a route.
Check existing coatings, slab moisture, possible leaks, service clearances and maintenance access. Identify drain, penetration and joint details where the room needs them.
Compare the complete flooring build
The primer, resin body, aggregate and finish must work together. The room schedule determines which assembly is appropriate.
| System approach | Where to consider it | What to confirm |
|---|---|---|
| High-build or self-smoothing epoxy | Dry technical workrooms, instrument support areas and equipment rooms requiring a continuous, cleanable finish. | Required build thickness, substrate profile, rolling loads, cleaning chemistry and finish texture. |
| Quartz broadcast resin | Selected corridors and support areas where textured traction and wear performance matter. | Aggregate, sealing coats and a texture sample assessed against footwear, cleaning equipment and wet conditions. |
| Decorative flake resin | Shared support rooms and circulation spaces where appearance and everyday maintenance are priorities. | Colour, gloss, texture and the full system’s suitability for the room’s traffic and exposure. |
| Specialist resin assembly | Areas with defined chemical, static-control, controlled-environment or demanding wet-service requirements. | Named products, compatible details, manufacturer data and project-specific verification or acceptance criteria. |
Polyurethane or polyaspartic topcoats and moisture-mitigation primers are selected as compatible components of the proposed assembly. A faster-curing finish does not remove preparation, environmental or full-service cure requirements.
Have a room list or finishes schedule? Send it with your floor photos so we can discuss the appropriate systems and scope.
Request a Flooring Review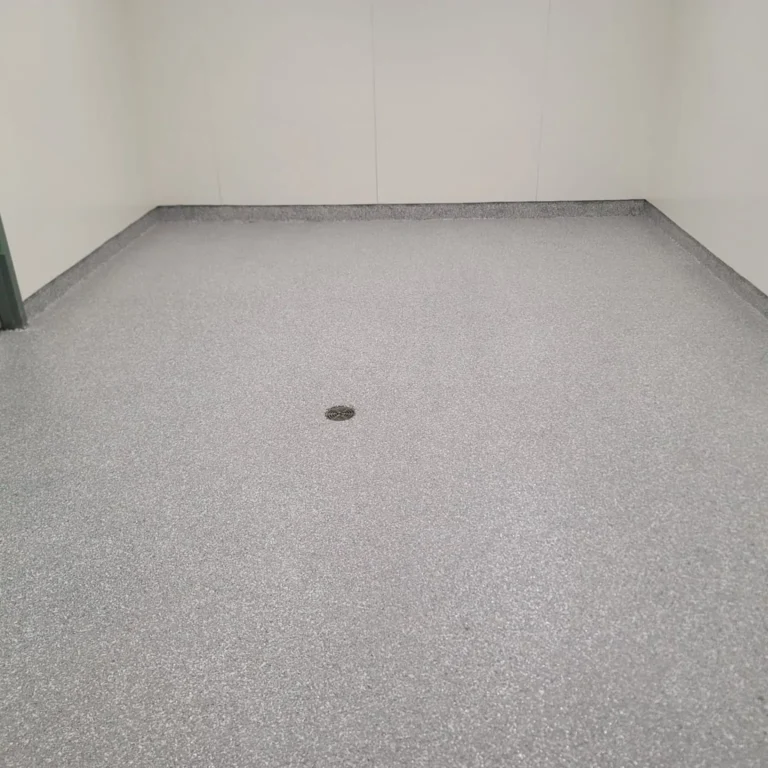
The detail connects the rooms
A continuous finish is only part of the scope. The floor must also meet walls, doors, adjoining finishes and service interfaces appropriately.
Chemical suitability depends on the actual substance, concentration, temperature and contact time. We review cleaning products and exposure information against the proposed manufacturer’s system data.
Occupied facilities & staged renovations
Phasing starts with access and operational requirements. We review practical work boundaries with your facility team before proposing an installation sequence.
Confirm room availability, equipment moves, material routes, adjacent activities and the site’s requirements for dust, odour and ventilation control.
Agree barriers, temporary access and how staff and deliveries move around the work. Include threshold tie-ins and the sequence between adjoining rooms.
Separate foot traffic, equipment loading, cleaning and chemical service. Allow for the selected system’s cure conditions and the facility’s inspection or release process.
Off-hour or faster-cure options can be assessed against the project conditions. Confirm the complete sequence before committing to a shutdown window.
Preparation & installation
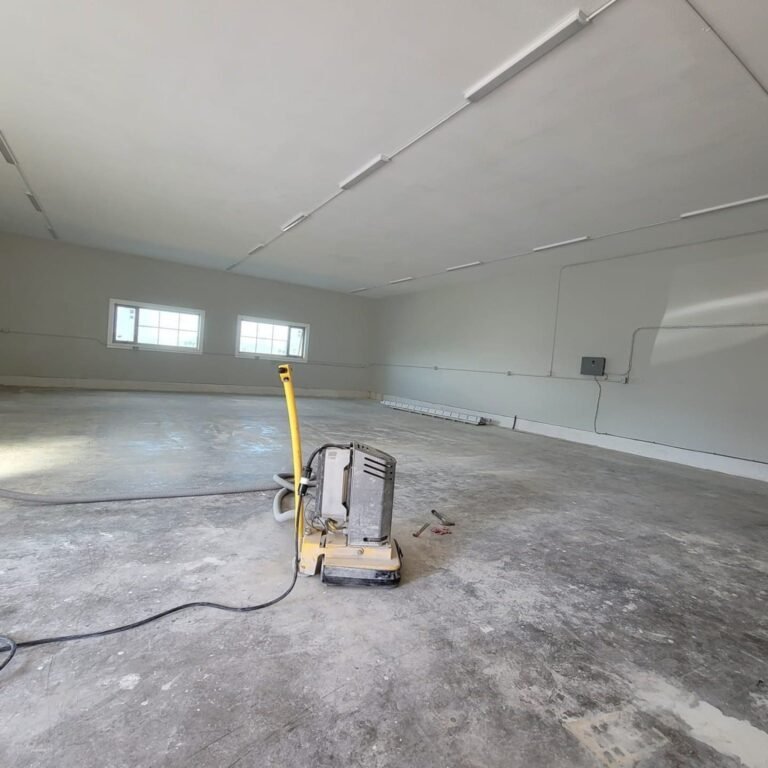
Review coating history, concrete condition, contamination, moisture concerns and access. Identify testing and repairs needed to define the scope.
Remove unsuitable material, mechanically prepare the concrete and complete agreed repairs, coves and joint details. Select compatible primers from the findings.
Apply the agreed resin build and finish under the manufacturer’s required site conditions. Coordinate room boundaries and changes in texture or system.
Complete the agreed inspections and any specified testing. Confirm cure milestones, cleaning guidance and the maintenance requirements for each area.
Budget & project scope
A useful budget starts with the rooms and the existing concrete. Equal floor areas can need very different preparation, detailing, resin builds and installation sequences.
Ask for a quote that separates preparation, repairs, flooring and detailing, with assumptions and return-to-use conditions clearly stated.
Specialist spaces within your facility
Some rooms need a more detailed specification. Explore the relevant service, then include those requirements in your facility review.
Chemical exposure, disinfection, coving and laboratory-specific service conditions.
Laboratory epoxy flooringSurface details, cleaning processes and the facility’s defined acceptance requirements.
Cleanroom flooringA specified ESD assembly, grounding, verification and compatible maintenance.
ESD epoxy flooringExposed-concrete coatings coordinated with equipment access and technical-room requirements.
Server room floor coatingsProduction, packaging and process-support areas with room-specific service conditions.
Pharmaceutical flooringAssess cleaning temperature, chemical contact, traction and drainage details together.
Washdown area flooringPlanning your project
Discuss the building’s use, room requirements and installation constraints before selecting the finish.
It can suit areas with similar conditions, but adjacent rooms may have different loads, cleaning routines, wet exposure or technical requirements. We review the room schedule before deciding where the system can remain consistent and where it needs to change.
The room’s specification must establish the required performance. ESD flooring needs an appropriate complete system and verification; controlled environments need compatible surface details and cleaning arrangements. A general epoxy finish alone does not establish either performance.
Phased work may be possible where access, isolation and the selected materials suit the facility. We review adjacent activities, equipment moves, ventilation, preparation and cure requirements with your team before agreeing the sequence.
That depends on their condition and compatibility with the proposed assembly. Assessment may identify weak coatings, contamination, moisture or repairs that need attention before installation. A coating cannot resolve an active leak or structural movement.
Foot traffic, equipment loading, wet cleaning and chemical exposure can require different cure stages. The named products, site temperature and humidity, installed build and facility acceptance requirements determine the return-to-use plan.
We serve Vancouver and Metro Vancouver, with selected projects elsewhere in British Columbia. Send the location and scope so we can review mobilisation, access and scheduling with you.
Vancouver · Metro Vancouver · Selected BC projects
Start with the rooms, the concrete and the way your team works. We’ll review the flooring systems, details and practical installation scope with you.