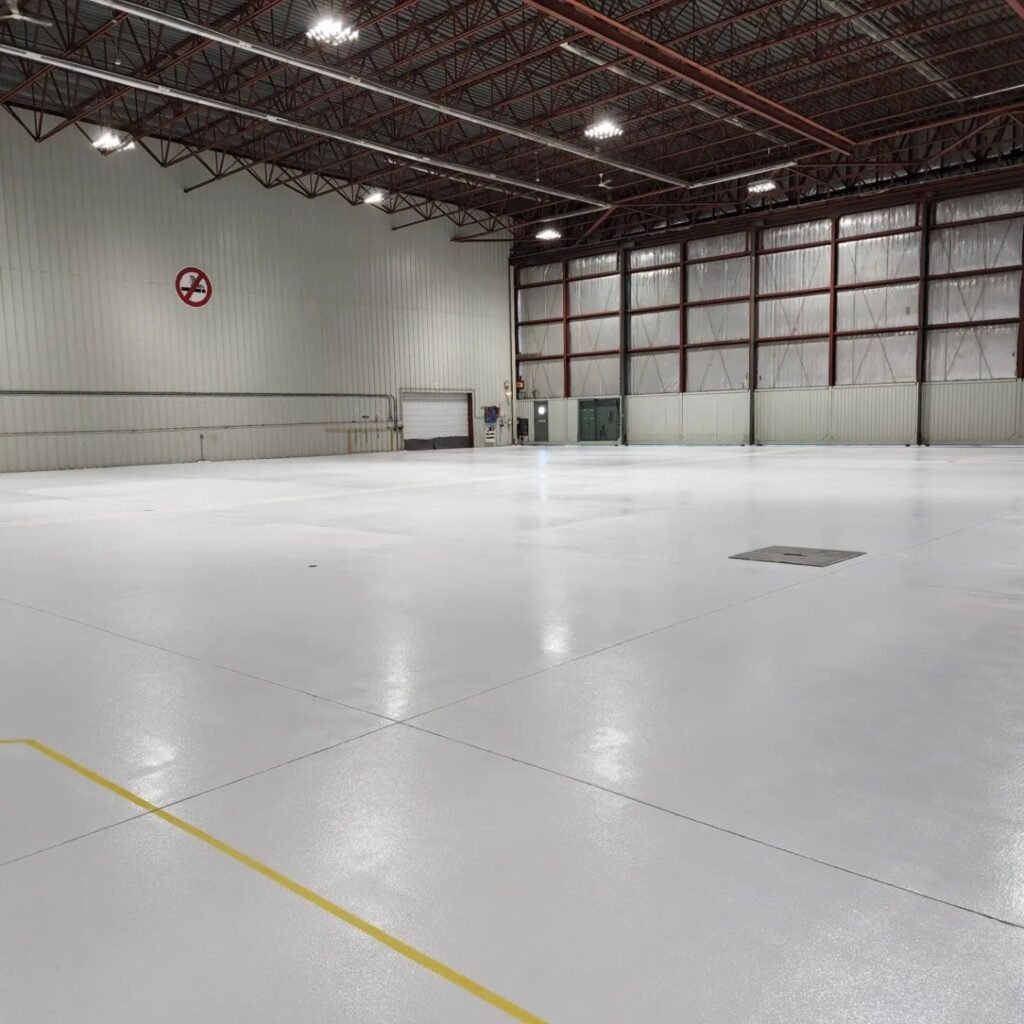
Richmond · Aviation
Million Air at YVR
Approximately 34,000 sq. ft.
Large-area hangar coating work with extensive mechanical concrete preparation. View the preparation and completed-floor photographs.
Explore the YVR project
Vancouver & Metro Vancouver
Built for your operation. Planned around your shutdown.
Priority One Epoxy Flooring installs industrial epoxy and resin floors for factories, production areas, service bays and utility rooms. We assess your concrete, traffic, chemicals and cleaning conditions before recommending the preparation, floor system and installation schedule.
Explore our industrial project photos
Our flooring portfolio
Explore our larger aviation and industrial projects, together with a urethane-cement finish example. These photographs show our work; your floor is specified for its own concrete and operating conditions.
Richmond · Aviation
Approximately 34,000 sq. ft.
Large-area hangar coating work with extensive mechanical concrete preparation. View the preparation and completed-floor photographs.
Explore the YVR project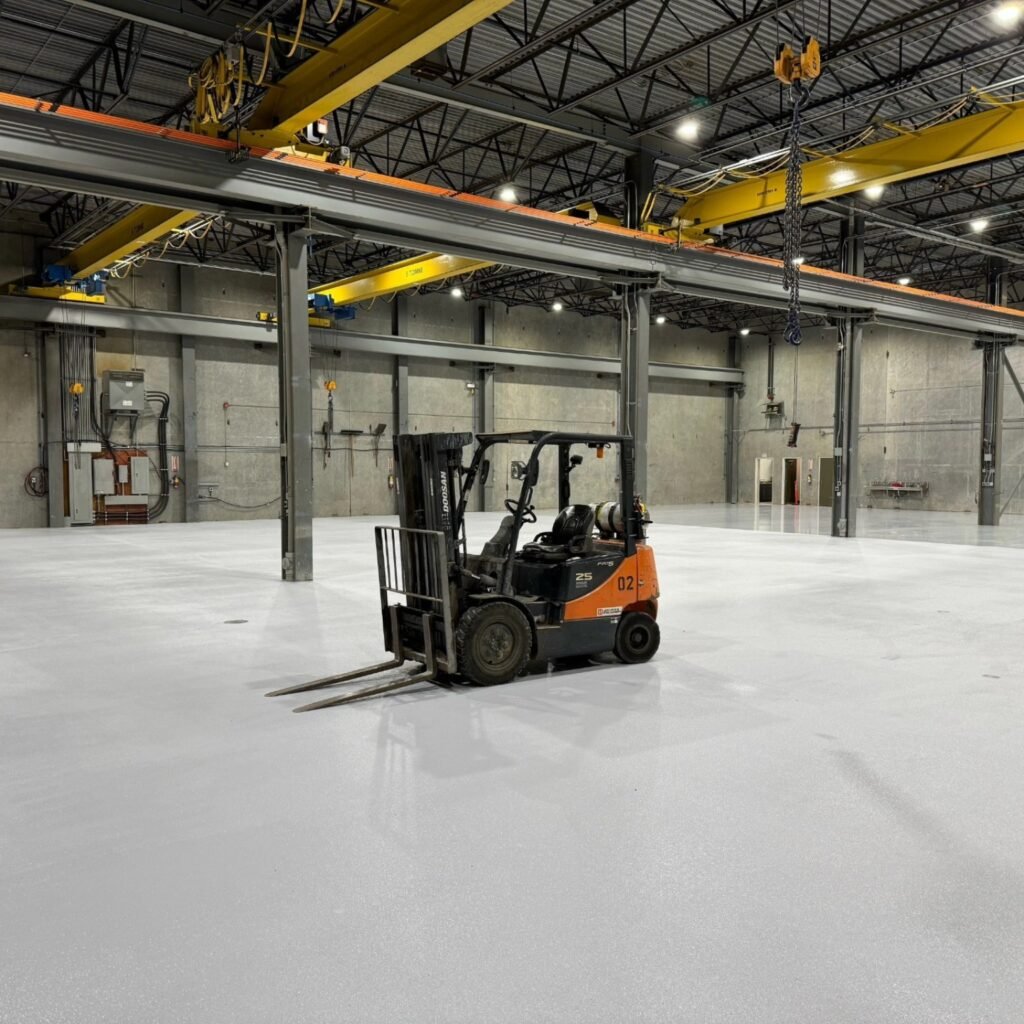
Abbotsford · Industrial facility
Approximately 18,000 sq. ft.
Industrial warehouse epoxy flooring for a facility with rolling traffic and daily operational wear. The dedicated warehouse page explains the project and traffic considerations.
View the warehouse project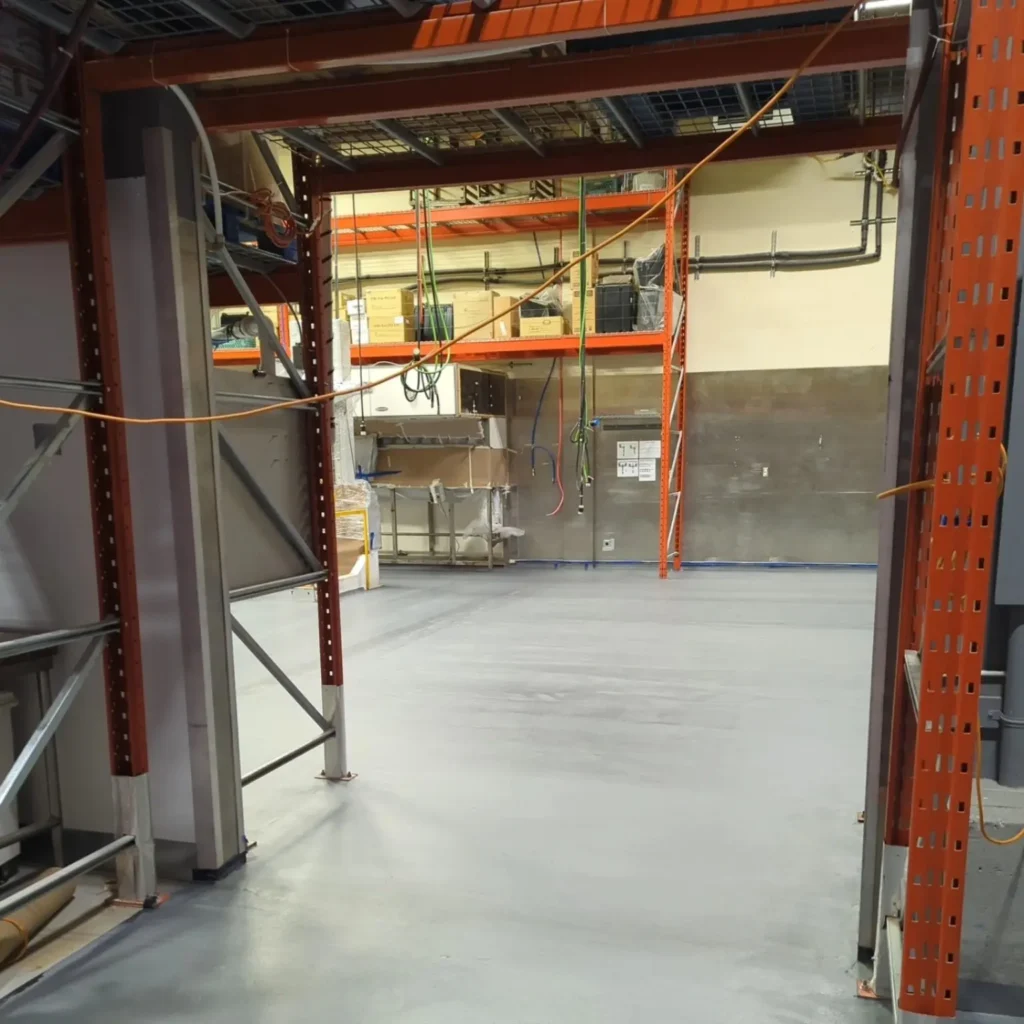
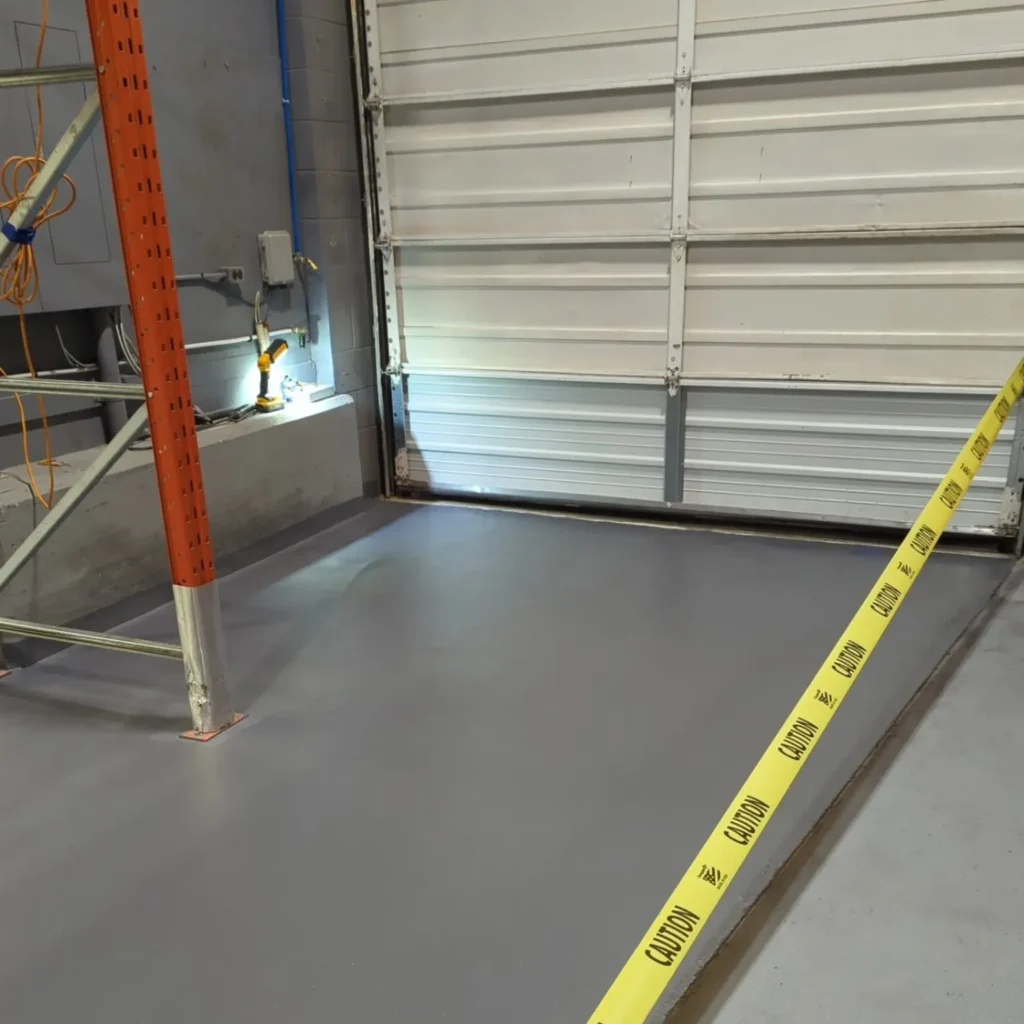
Industrial finish example
System selection by operating area
Urethane cement is an option for suitable wet processing and demanding cleaning environments. Product, thickness and exposure limits determine the specification.
Compare industrial systemsPlanning a new floor or replacing a failed coating?
Discuss your facilityPlan the floor by work area
A dry assembly floor, an oily service bay and a hot washdown room place different demands on concrete. We review each zone with your facility or operations team so the floor build, texture and details suit the work taking place there.
Review machinery access, carts, impact, abrasion and concentrated wear. Agree walkways and equipment boundaries with your production layout.
Manufacturing facility flooringIdentify cutting fluids, oils, fuels and cleaners, together with wheel types and turning points. Existing contamination and failed coatings need assessment before a new build is selected.
Machine shop flooringMatch the system to water temperatures, cleaning chemicals, drainage and wet footwear. Review cove base, drain terminations and transitions as part of the scope.
Washdown flooring requirementsBalance cleanability, access and protection around service equipment. Check water exposure, thresholds, wall junctions and routes that must remain available during the work.
Maintenance area flooringFor storage aisles, distribution routes and loading zones, explore our warehouse flooring service. For retail, offices and customer-facing interiors, see commercial epoxy flooring. Food production requirements are covered in our food and beverage flooring service.
Compare the complete floor build
Epoxy is one type of resin flooring. An industrial floor may combine a primer, epoxy body, aggregate and a different protective topcoat. Some operating areas call for urethane cement instead.
We select the assembly from the traffic, chemicals, temperatures, moisture results and available shutdown. Named products and installed thickness give you a clearer specification than a coat count alone.
Explore floor colours & finishes| Floor system | Where it may fit | What to confirm |
|---|---|---|
| High-build epoxy & epoxy mortar | Dry production, assembly, maintenance areas and industrial circulation routes. | Installed build, wheel traffic, impact, substrate condition and the required chemical resistance. |
| Quartz or aggregate broadcast | Service bays, wet transitions and areas needing additional surface texture. | Aggregate size, sealer, footwear and cleaning equipment. More texture changes cleaning effort. |
| Urethane cement | Suitable wet processing, hot washdown and areas with demanding temperature cycles. | The product's temperature and chemical limits at the specified thickness, plus joints, drains and coves. |
| Compatible polyurethane or polyaspartic topcoat | Assemblies needing a particular wear finish, UV stability or shorter curing window. | Compatibility with the underlying build, application conditions and release times for the complete system. |
These requirements need a separately specified and verified assembly. Standard epoxy is not automatically an ESD floor, a containment lining or a waterproofing system. Share the facility specification before products are selected. See our ESD flooring service for static-sensitive operations.
Price & project scope
The installed price depends on the measured area and required work. An open, sound slab needing a coating is a different scope from oil-contaminated concrete needing removal, repairs, moisture treatment and a thicker build.
From the concrete up
A dependable floor starts with the substrate. We review adhesion, contamination, moisture, weak concrete and joint conditions before agreeing to the preparation and resin build.
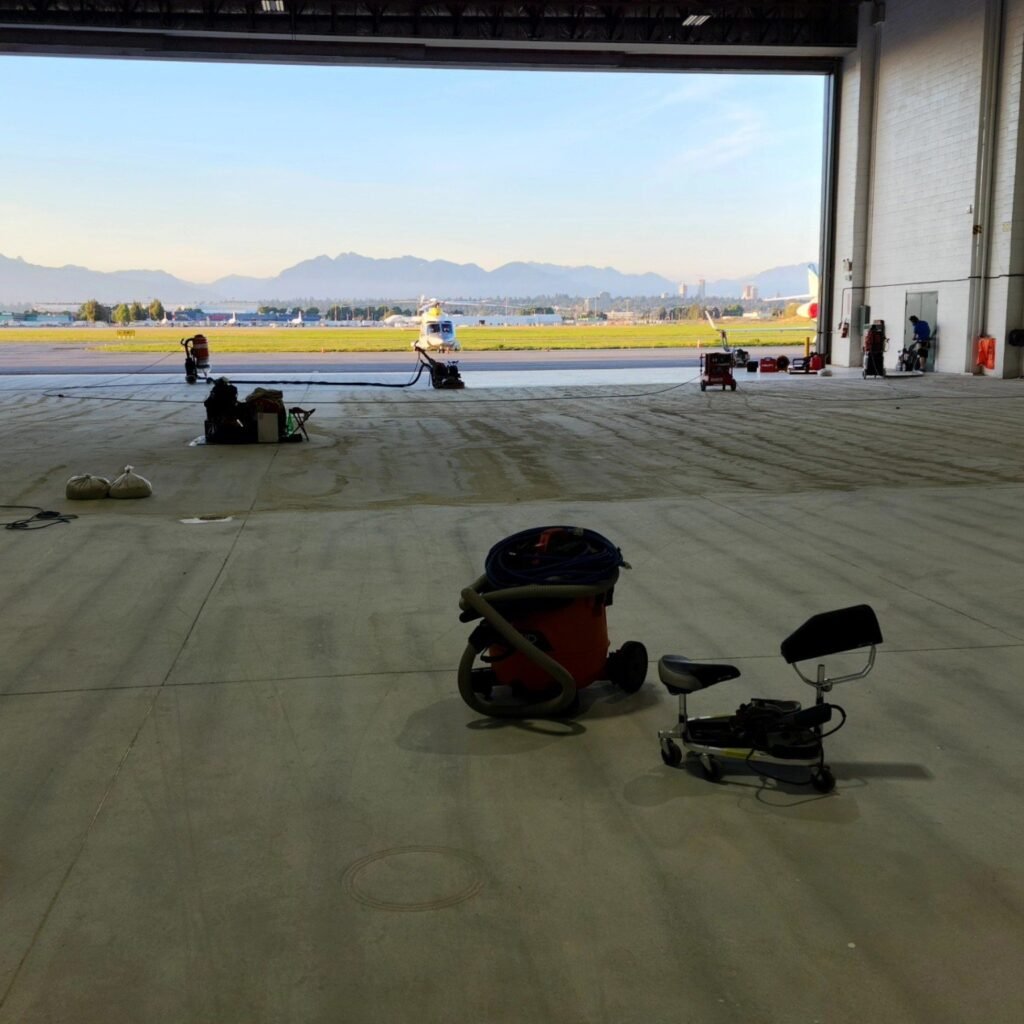
Review the existing coating, concrete condition, operating zones and access. Moisture testing and any adhesion trials follow the proposed system's requirements.
Mechanically prepare the concrete using diamond grinding or the method required for the selected build. Include edges, dust collection and contamination treatment in the plan.
Address cracks, spalls, weak areas and joint edges. Active joints need an appropriate movement detail; coating over them does not prevent movement.
Apply compatible primers, body layers, aggregate and topcoats within the required application conditions. Complete the agreed coves, thresholds and markings.
Review the finish and care requirements. Walking, loaded equipment and chemical exposure can have different release times under actual site temperatures.
A moisture-tolerant primer is not automatically a moisture-vapour barrier. Oil in the concrete may need treatment, deeper removal or additional remediation. Adding another topcoat does not reliably solve an underlying adhesion problem.
Performance decisions
Provide the names of process fluids and cleaners, their concentrations, temperatures and likely contact times. We review the selected manufacturer's resistance data against those conditions. Splash exposure and prolonged contact are different demands.
For equipment traffic, identify wheel materials, loaded weights, braking and turning points. A coating protects the surface; it does not increase the concrete slab's structural load capacity.
Choose texture for footwear, spill risk and the cleaning equipment used in each area. More aggregate can improve traction but also changes how the floor needs to be cleaned.
No finish makes an oily or wet floor slip-proof. Drainage, spill removal and housekeeping remain part of the operating plan. A coating alone will not correct inadequate falls to drains.
Production & access
Where the layout permits, we assess phased work by room, bay or production area. Weekend or off-hours installation is reviewed against the scope, crew access, application conditions and the cure time of every layer.
Agree equipment relocation, work boundaries, dust control, ventilation and routes needed by the operating facility before confirming the programme.
Confirm measurements, materials, clear work areas, power, access and any repairs or equipment work that must happen first.
Confirm the permitted release times for foot traffic, forklifts, machinery and chemical cleaning. A faster-curing topcoat does not remove preparation or curing time from the layers below it.
Discuss your shutdown datesFinish & handover
Consider lighting, spill detection, glare and daily wear when choosing colour and sheen. Review a physical colour and texture sample before approval.
Walkways, equipment boundaries and bay markings follow the facility's agreed layout. The marking products and their position within the floor system are specified for the job.
View the colour & finish chartRemove abrasive grit, clean spills promptly and use cleaning products compatible with the installed system. Inspect joints, turning points and concentrated wear areas so repairs or maintenance recoating can be planned.
Ask for the care instructions and applicable product and workmanship warranty terms with your proposal. Service life depends on the preparation, build, use and maintenance.
Before you specify the floor
Send us the conditions your floor needs to handle. We can review the system choices and the information needed for a written project quotation.
Speak with our team: 604-761-1605The cost depends on area, removal, preparation, repairs, system build and access. Moisture treatment, coves, drains, markings and small work phases can change the price. A site assessment establishes a useful scope for comparing written quotes.
There is no single thickness for every facility. High-build coatings, broadcast floors and mortar systems are different assemblies. Specify the named products and installed build for your traffic, impact, chemicals and substrate.
A suitable system over sound concrete can accommodate forklift traffic. Loaded weight, wheel type, turning, braking and joint condition affect the specification. The coating does not increase the structural load capacity of the slab.
Urethane cement may suit hot washdown, wet processing or demanding thermal cycling. Check the exact product, installed thickness and exposure limits against the operating temperatures and cleaning chemicals. A polyurethane topcoat is a different material from urethane cement.
That requires a product-specific check. Provide the fluid names, concentrations, temperatures and contact times so they can be compared with the proposed manufacturer's resistance data. Chemical resistance does not mean unlimited exposure or permanent stain protection.
The cause of failure must be assessed first. Unsound coatings and weak concrete need removal; contamination or moisture may require further treatment. A suitable trial area can help assess adhesion where conditions warrant it.
Some scopes can fit a weekend or staged shutdown. Area, removal, repairs, temperature and the complete system's curing requirements determine feasibility. The agreed schedule must allow for the intended equipment and chemical exposure before reopening.
Service life depends on preparation, build, traffic, chemicals and maintenance. High-wear areas may need attention sooner than surrounding floors. The proposal should identify applicable warranty terms, exclusions and care requirements for your project.
Vancouver & the Lower Mainland
Send the project location, approximate square footage, slab photographs, operating requirements and available shutdown dates. Our Richmond-based team will review the project and arrange the next step toward a suitable system and written quotation.
Serving Vancouver, Richmond, Burnaby, Surrey, Delta, Langley, Coquitlam and surrounding communities. Selected larger industrial projects elsewhere in BC are reviewed for scope and mobilization.