
Operating rooms · Surgical suites · Procedure rooms
Operating Room & Surgical Suite Flooring in Vancouver, BC
Specified for cleaning, equipment and clinical access.
Priority One Epoxy Flooring provides epoxy and resin flooring installation for operating rooms and procedure suites in Vancouver and British Columbia. We review the approved room requirements, concrete, cove details, chemical exposure and work windows with your project team before recommending an assembly.
Explore the specification priorities ↓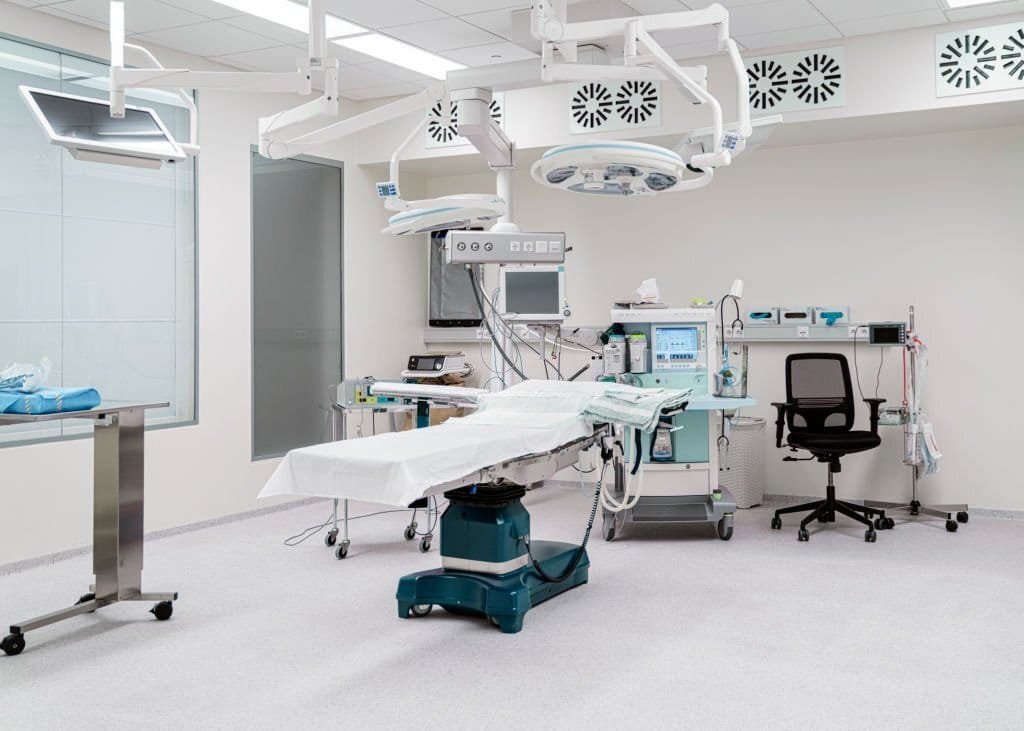
For healthcare facility teams, designers and contractors
Start with the operating-room brief.
The floor is part of a coordinated clinical environment.
Operating theatres and procedure suites need flooring selected for the actual cleaning routine, wheeled equipment, standing use and room interfaces. Priority One reviews operating room epoxy and resin flooring projects across Metro Vancouver and British Columbia against that brief.
The facility’s design, clinical, infection prevention and control (IPAC), environmental services and engineering teams guide the applicable requirements. We help define the installation scope, substrate work and finish details for their review.
- Clinical use
- Room function, equipment layout, traffic and adjoining spaces.
- Cleaning exposure
- Actual products, concentration, contact time, temperature and frequency.
- Existing floor
- Coatings or coverings, moisture, repairs, joints and levels.
- Access and approval
- Available shutdowns, work-area controls and clinical reopening requirements.
Four specification priorities
Define what the finished floor must demonstrate.
Open each priority to see the information needed for a useful flooring recommendation. Approve the complete assembly and details against the project requirements.
01 Chemical and stain compatibility
Submit the actual disinfectants, detergents and clinical spill exposures. Request manufacturer data for the proposed resin and topcoat at the relevant concentration, contact time and temperature. Iodine staining and surface deterioration should be assessed separately.
Review: product data, exposure conditions and any required sample testing.
02 Cleanable room interfaces
Detail resin coves, wall finishes, penetrations, thresholds and moving joints. The finish should support the facility’s environmental cleaning procedure, with accessible transitions and repairable details.
Review: cove drawings, termination details and compatible joint treatment.
03 Equipment, texture and appearance
Review wheel types, turning loads, equipment feet and any indentation limits. Approve colour, sheen and texture under the room’s lighting, balancing traction, rolling movement, standing comfort and practical cleaning.
Review: equipment information, finish samples and system-specific test data.
04 Electrical properties where specified
If the project calls for conductive or dissipative flooring, confirm the required performance, grounding and verification with the design and equipment teams. An ordinary epoxy finish does not establish an ESD system.
Review: the defined electrical specification and acceptance-testing scope.
Flooring selection supports environmental cleaning. It does not establish room sterility or replace the facility’s infection-control procedures.
Shutdown planning and clinical reopening
Plan through to clinical reopening.
Replacing one room at a time can reduce the area affected when the suite layout and approved clinical plan allow it. The schedule must cover construction controls, installation, curing, cleaning and the facility’s release process.
-
Before the work
Agree room closures, equipment relocation and access routes with the facility. Incorporate the approved infection-control risk assessment, containment, ventilation, dust control and waste-handling requirements into the work plan.
-
During installation
Remove unsuitable finishes, complete specified substrate testing and repairs, and install the approved assembly and coves. Coordinate work-area controls, access and inspections with the responsible project team.
-
Before clinical use
Confirm manufacturer cure requirements and the agreed inspections or tests. Allow for environmental cleaning, equipment return and commissioning. Clinical reopening requires the facility’s approval.
Material comparison
Compare the complete flooring assemblies.
Epoxy, resilient polyurethane, sheet vinyl and urethane cement have different properties. The approved room specification should determine which assembly is suitable.
| Assembly | Reason to consider it | Confirm before selection |
|---|---|---|
| Epoxy with a compatible finish | A continuous resin surface with coordinated colour, coves and protective topcoat options. | Chemical and stain data, rigidity, moisture, moving joints, wheel traffic and cleaning method. |
| Resilient polyurethane resin | Selected assemblies where underfoot comfort or acoustic properties form part of the brief. | System-specific test data, rolling loads, indentation, chemical exposure and finish maintenance. |
| Healthcare sheet vinyl | A resilient sheet assembly with specified welded seams, coves and transition details. | Seam workmanship, adhesive and moisture requirements, equipment loads, chemical compatibility and repair method. |
| Urethane cement | Selected hot or wet support areas where the specification calls for thermal and chemical performance. | Actual exposure, thickness, texture, comfort and room suitability. It is distinct from resilient polyurethane flooring. |
Concrete, coves and transitions
Resolve the details before installation.
Assess old coverings, bond, contamination, moisture and existing repairs before selecting the preparation and primer. Moisture-tolerant materials and moisture-mitigation systems are different measures; the proposal should identify the required approach.
Define cove heights, wall interfaces, thresholds, penetrations and joint treatment in the scope. Expected movement needs an appropriate detail, and active cracks can affect a finished surface.
Approve the room sample.
Review colour, sheen and texture with the facility team. Include the proposed cleaning method and equipment movement in the assessment, then record the accepted finish and relevant limitations.
Plan future local repairs and recoating access alongside daily care. Maintenance should follow both the manufacturer’s guidance and the facility’s approved environmental cleaning procedure.
A proposal for technical review
Make the scope clear enough to compare.
Room area, removal, substrate repairs, moisture treatment, coves, assembly choice, testing and the number of work stages affect cost. Share drawings and operating restrictions early so those items can be addressed in the quotation.
- Room list, measured area, existing-floor condition and removal scope.
- Specified testing, preparation, repairs and any moisture-related treatment.
- Named assembly, layers, thickness, finish and approved sample.
- Coves, joints, thresholds and other interfaces within the scope.
- Work-area responsibilities, shutdown sequence and cure restrictions.
- Technical submissions, inspection records, care guidance and written warranty terms.
Questions from healthcare project teams
Operating room flooring FAQs.
What is the best flooring for an operating room?
The best assembly is the one accepted for the room’s clinical use, cleaning exposure, equipment, interfaces and project requirements. Compare suitable epoxy, resilient polyurethane or healthcare sheet systems using actual product data. Urethane cement is a different material and is not a default choice for every operating room.
Can an operating-room floor be replaced without disrupting surgeries?
Phasing may reduce disruption when there is an approved plan for room closures and adjacent clinical activity. The facility must assess access, containment, ventilation and scheduling. A flooring contractor cannot promise that surgery schedules will remain unaffected before that review.
How long does operating-room flooring replacement take?
The programme includes removal, repairs, testing, installation, manufacturer cure requirements, cleaning and facility commissioning. The scope and site conditions determine the timeline. A topcoat’s walk-on time does not establish readiness for clinical use.
Will the floor resist disinfectants and iodine stains?
Performance varies by resin, topcoat, substance, concentration, contact time and temperature. Submit the actual products and request manufacturer compatibility data. Where staining is a concern, agree the required assessment or sample test before approval.
Do operating rooms always need conductive or ESD flooring?
Electrical properties should be defined by the project’s design and equipment requirements. Where a conductive or dissipative assembly is specified, include grounding, verification and acceptance testing in the scope. Do not infer those properties from an ordinary epoxy coating.
Can resin flooring be installed over the existing floor?
It depends on the material, bond, contamination, moisture, levels and manufacturer-approved preparation. Unsuitable coverings or failed coatings may need removal. Assess the existing construction before recommending a compatible resurfacing or replacement.
Vancouver · Metro Vancouver · British Columbia
Plan your operating-room floor with a clear scope.
Send the room list, drawings or approximate areas, floor photographs and proposed shutdown dates. We’ll review the installation scope and arrange the next project discussion.
Include cleaning products, equipment information, cove details and any facility specification. These details help us prepare a project-specific recommendation and quotation for your team’s review.