Drains & slope
Review ponding, drain condition and terminations. A finish coat follows the existing substrate; meaningful slope correction requires a separate scope.

Commercial & shared laundry facilities · Metro Vancouver
A better floor for water, machines and everyday use.
Priority One Epoxy Flooring installs epoxy and resin floors for laundromats, strata laundry rooms, hotels and care facilities. We assess the concrete, select the finish for your cleaning routine and plan the work around your equipment.
Compare laundry flooring systems
The short answer
Yes. On suitable, properly prepared concrete, a specified epoxy system can provide a durable, cleanable laundry room floor with texture selected for wet traffic.
The important choice is the complete assembly: preparation, repairs, primer, resin build, texture and details. Slab moisture, detergents, bleach, water temperature and machine access all affect the recommendation.
We focus on commercial, institutional and shared laundry facilities in Vancouver and the Lower Mainland. Hot, frequently washed industrial zones may need polyurethane-cement flooring, often called urethane cement.
Designed around your facility
Open the facility type closest to yours. We review the room, its users and the exposure before recommending a floor build.
Housekeeping laundries and linen rooms need cleanable floors for loaded carts, daily spills and equipment servicing. We review washer rows, sorting areas, clean-linen routes and available closure periods.
Plan access and reopeningCondominium, apartment and campus laundry rooms need a practical finish for repeated use, detergent spills and leaks. We assess older concrete, existing peeling coatings, drains and resident access with the building manager.
Review drains and perimeter detailsCustomer-facing laundromats balance appearance, wet traction and easy cleaning. Solid colour, decorative flake or quartz finishes can be assessed around cart routes, entrances, seating and servicing access.
Compare finishes and systemsLaundry support rooms and processing areas may have different cleaning, temperature and operational requirements. We review chemical products, cart traffic, room separation and the facility’s maintenance requirements before proposing the installation.
Prepare an itemized scopeCompare the complete assembly
Start with the exposure in each area. Product compatibility, installed thickness and preparation belong in the proposal alongside the finish colour.
| Laundry area | System to consider | What to confirm |
|---|---|---|
| Shared laundry & linen storage | High-build epoxy with a compatible protective topcoat | Slab moisture, routine splashes, cart wear, cleaning chemicals and surface texture. |
| Laundromat customer areas | Decorative flake or quartz-broadcast resin | Appearance, wet traction, cleaning effort, topcoat, entrances and equipment access. |
| Washer rows & wetter work zones | Textured broadcast resin with specified edge and drain details | Water exposure, chemical concentrations, joints, coves and any separate waterproofing requirement. |
| Hot, wet industrial laundry zones | Purpose-selected urethane cement | Product and thickness, water temperature, thermal cycling, chemical resistance and terminations. |
Moisture mitigation is a separate substrate decision. A compatible primer may be specified after testing; active leaks, hydrostatic pressure and drainage problems need their causes assessed.
Manufacturer reference: Sika’s Sikafloor-20 NA PurCem product information describes a 6–9 mm heavy-duty polyurethane-cement option. Final selection follows the actual exposure and product data.
Compare colour, sheen and texture from physical samples. Explore our colour charts .
Discuss Your Laundry FloorWhere the details matter
A laundry floor needs more than an attractive open area. Water paths, wall junctions, joints and equipment interfaces all belong in the assessment.
A water-resistant coating and a designed waterproofing assembly serve different purposes. Where protection of occupied space below is required, confirm the specified membrane and all connection details.
Review ponding, drain condition and terminations. A finish coat follows the existing substrate; meaningful slope correction requires a separate scope.
Specify cove height, material and wall connection where required. A curved floor-to-wall transition can make routine cleaning easier.
Maintain movement joints and detail pipework, thresholds and changes of substrate with materials suited to the assembly.
Define access beneath equipment, existing anchors and pad edges. Coordinate machine moving and utility work with the responsible trades.
The work beneath the finish
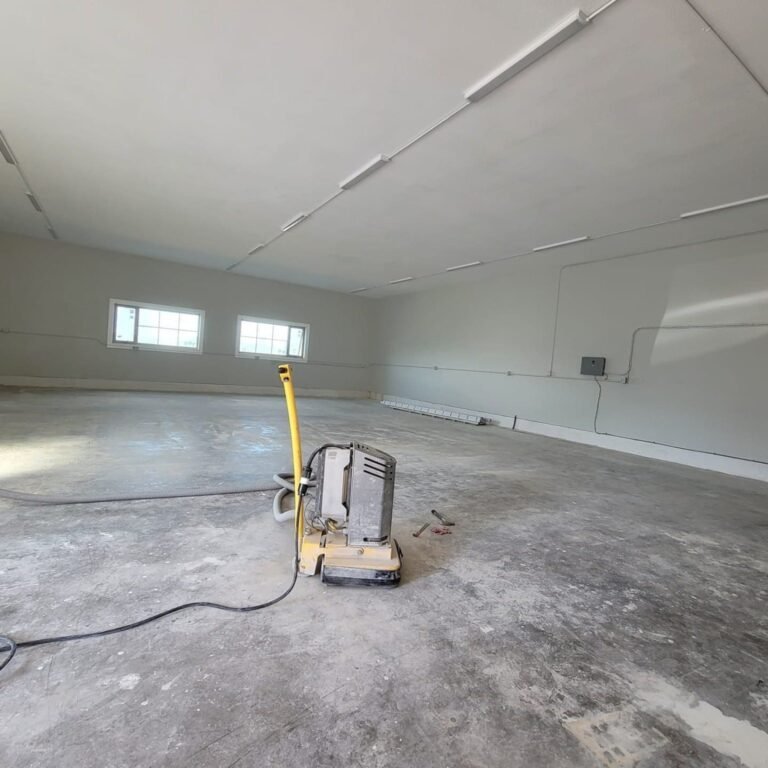
Old paint, weak concrete and moisture-related failures need assessment before a new epoxy laundry room floor is installed.
Review existing finishes, contamination, cracks, moisture-testing requirements and the room’s operating conditions.
Mechanically grind or shot blast to the selected system’s requirements. Complete the agreed concrete repairs and substrate work.
Detail joints, drains and coves, then install the specified primer, resin layers, aggregate and compatible finish.
Provide return-to-use restrictions, cleaning guidance and the applicable written warranty terms for the agreed installation.
Make an informed comparison
The best laundry floor depends on the substrate and use. Compare complete installations, including joints, cleaning, equipment loads and repair access.
A continuous wear surface over suitable concrete, with selectable colour and texture. Preparation, moisture, movement joints and chemical exposure need careful specification.
A suitable commercial tile assembly can serve wet areas. Include the grout, movement joints, substrate preparation and any required waterproofing when comparing maintenance and cost.
Purpose-designed safety flooring is an option for some laundry rooms. Review welded seams, coves, adhesives, equipment loads and the selected product’s wet-area and chemical limits.
Keep the schedule practical
Phasing may be possible where room layout and access permit. We review the work sequence, ventilation, separation and cure requirements before proposing dates.
Assign machine moving, utility disconnection and reconnection. Confirm which areas close, what stays accessible and how laundry service continues.
Plan safe routes, work-area separation, floor terminations and the conditions required before adjoining areas can reopen.
Confirm separate waiting periods for foot traffic, machines, carts, water exposure and cleaning chemicals. Installation time and full cure are different milestones.
Budget and written scope
A small room with sound, accessible concrete needs a different scope from a working laundry with peeling coatings, multiple drains and machinery to move. Pricing follows the measured work and installation conditions.
Compare proposals using the same included scope. Ask for preparation, floor build, details, exclusions, taxes and applicable warranty terms in writing.
Before you commit
These laundry room flooring FAQs cover water, chemicals, traction and working around existing equipment.
The cured surface can be water resistant, but flood containment and protection of space below require a specified assembly. Cracks, movement joints, drains, coves and penetrations all affect waterproofing performance.
Resistance varies by resin product, concentration, temperature and contact time. Provide the cleaners’ names or safety data sheets so the proposed system can be checked against the manufacturer’s chemical-resistance information.
Selected aggregate and topcoats can improve traction. Texture should suit wet shoes, carts and cleaning equipment; heavier texture can increase cleaning effort. No finish is slip-proof, and spills still need prompt attention.
First we assess why it is failing. Unsound coatings and weak material need removal. Testing helps determine compatible moisture mitigation, while active leaks and other water sources need appropriate corrective work.
Existing tile, plywood and suspended assemblies need a separate assessment of support, bonding, movement and moisture. Removal or a designed build-up may be required. A concrete coating specification should not be assumed suitable for every substrate.
Access determines what can be prepared and coated. The proposal should define work beneath machines, around pads and at inaccessible edges. Equipment moving and utility work must be assigned to the responsible trades before installation.
Timing depends on removal, repairs, room conditions, the selected products and phasing. Walking, machine loading, water and chemical cleaning can have different cure requirements. We provide a project-specific sequence and return-to-use guidance.
Vancouver and the surrounding region
Based in Richmond, Priority One serves laundry facilities in Vancouver, Burnaby, Surrey, Delta, New Westminster, the North Shore, Tri-Cities, Langley and surrounding Lower Mainland communities.
Explore our service areasPlan your next floor
Share your photos, floor area and preferred dates. We’ll review the conditions, discuss suitable finishes and arrange a free site assessment.