Choose texture by exposure.
Review drinks, sauces, wet footwear and the expected spill response. A beverage station can need a different profile from a dry seating area. No finish is slip-proof.

Food courts & food halls · Vancouver & Metro Vancouver
A considered resin floor for every part of the dining area.
Priority One Epoxy Flooring installs epoxy and resin floors for shared seating, vendor fronts, queue lines and food-hall circulation. We match the finish, preparation and installation sequence to public traffic, spills, cleaning and tenant access.
Explore your food-court zones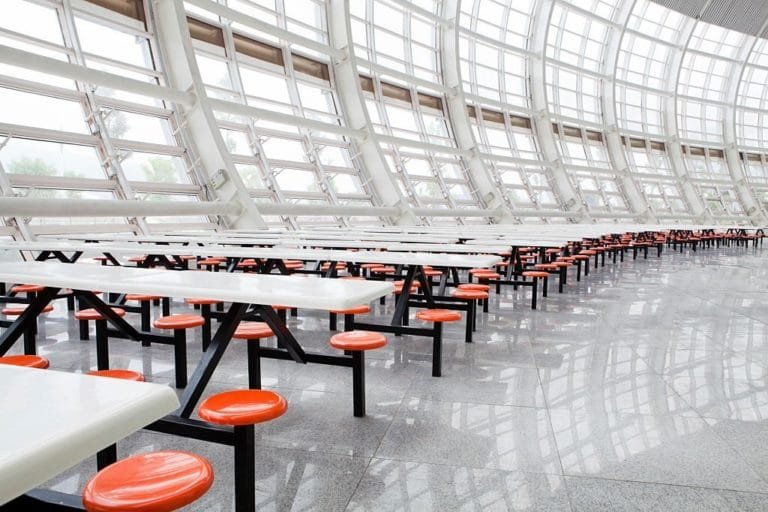
Resin flooring for public dining spaces
A busy dining area needs a floor that works with its furniture, food vendors, cleaning team and daily flow of people.
We assess food-court flooring projects across Vancouver and Metro Vancouver, from shared seating upgrades to vendor-front and circulation improvements. The recommendation starts with the existing floor, then considers colour, texture, wear, cleaning and the available closure window.
Coordinate colour, sheen and transitions with the counters, lighting and seating layout. Review a physical finish sample before final selection.
Consider drinks, dropped food, chair feet, rolling bins and cleaning machines. Set the texture around each zone and the actual maintenance routine.
Agree furniture movement, vendor thresholds, public barriers, work phases and cure restrictions with the property team.
Different areas. One considered design.
A dry seating area and a frequently wet beverage station may need different surface textures. Select the area you are planning to see the conditions we review.
Dining floors need a finish selected for chair movement, dropped food, drinks and repeated cleaning.
We review: furniture feet, floor appearance, cleaning equipment, traffic routes and the condition of the concrete or existing finish.
Compare resin finish optionsQueues and collection points concentrate foot traffic and spills in a small part of the food court.
We review: counter edges, tenant thresholds, standing areas, wear lanes and the sequence for reopening each vendor frontage.
Plan tenant and public accessDrink dispensers, waste stations and tray-return points can need more texture and careful floor-to-wall details.
We review: spill patterns, bin movement, equipment edges, cleaning products, wall bases and any existing drainage.
Review texture and maintenanceFood halls and market-style dining spaces combine vendor interfaces with busy shared aisles and service movement.
We review: turning points, carts, cleaning-machine routes, movement joints, entrances and transitions to the surrounding mall.
Explore wider shopping-centre flooringCompare the complete assembly
The primer, body layers, decorative aggregate and wear coat work together. The named products, installed thickness and preparation define the scope more clearly than a coat count alone.
| System direction | Where to consider it | What to confirm |
|---|---|---|
| Solid-colour epoxy | Suitable dining areas, vendor fronts and shared corridors needing a consistent colour. | Substrate preparation, moisture results, thickness, sheen, chair abrasion and compatible wear coat. |
| Decorative flake or blended aggregate | Public-facing spaces needing colour variation and a coordinated finish. | Physical samples, broadcast level, texture, gloss, transitions and maintenance requirements. |
| Quartz-broadcast resin | Spill-prone stations, entries and selected service routes needing a more textured surface. | Aggregate and resin build, expected contaminants, cleaning method and edge details. |
| Compatible protective wear coat | A specified resin assembly needing a particular wear, stain, UV, sheen or cure characteristic. | Manufacturer-approved compatibility, exposure limits, coating intervals and full return-to-use schedule. |
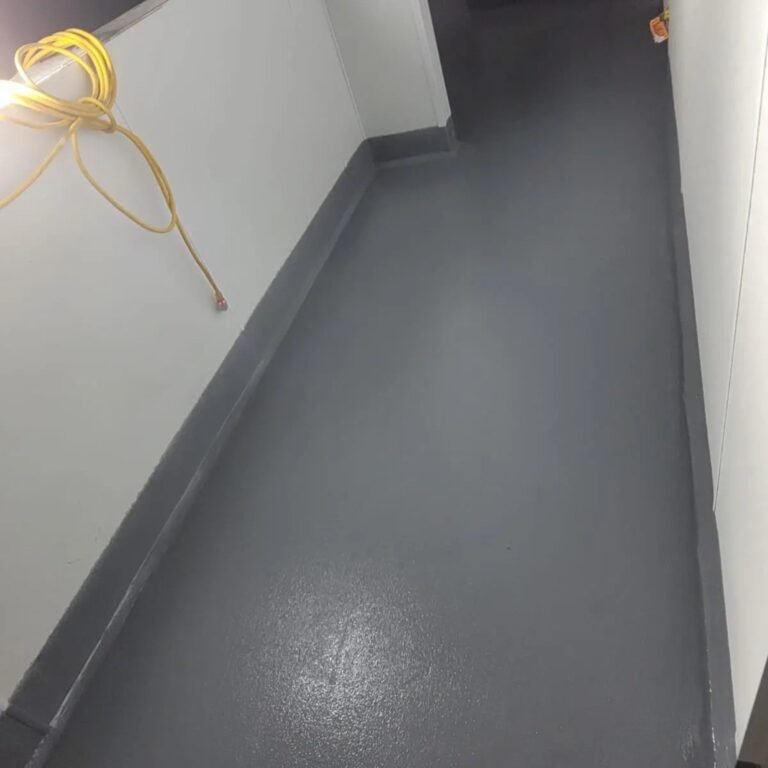
Related Priority One food-service work · Whistler, BC
A real example of our resin-flooring work in a food-service environment.
The photograph shows grey resin flooring and floor-to-wall coves in a restaurant support area. These details are relevant when assessing food-court spill stations, service spaces and tenant interfaces.
Shared seating and food-hall circulation receive a specification based on their own appearance, public traffic, cleaning and access requirements.
The work beneath the finish
Old coatings, tile, adhesives, weak patches and moisture can change the work required. We assess the substrate before proposing removal, repairs and a new resin assembly.
Coating over existing tile needs an assessment of tile bond, grout, moisture, contamination and the selected manufacturer’s approved preparation. Loose or unsuitable finishes may need removal.
Measure the zones, review the existing finish and plan moisture testing, repairs, furniture movement and site access.
Mechanically profile suitable concrete, remove unsuitable material and complete agreed repairs. Detail coves, thresholds, equipment edges and changes to adjoining floors.
Apply the specified assembly under suitable conditions. Confirm the finish, reopening restrictions, cleaning guidance and written project terms.
Appearance, traction and everyday care
Review drinks, sauces, wet footwear and the expected spill response. A beverage station can need a different profile from a dry seating area. No finish is slip-proof.
Assess the mop, scrubber, pad or brush type and actual cleaning products. More texture can increase cleaning effort. Confirm the resin manufacturer’s maintenance guidance.
Assess colour, sheen and texture under the food court’s lighting. Include joint appearance, furniture protection and transitions in the approved finish direction.
Occupied shopping centres and food halls
Some food courts can be completed by seating zone or vendor group. Others need a wider closure. We review operating hours, public circulation, work-area separation, preparation noise and dust, ventilation and cure conditions before proposing a sequence.
Agree barriers, furniture and equipment movement, tenant interfaces, delivery routes, power and material handling. Coordinate public and emergency access with the property team.
Protect completed floors, maintain agreed routes and plan the transitions between work zones. Include cleaning and coating intervals in the sequence.
State separate waiting periods for walking, furniture placement, carts, scrubbers and chemical cleaning. Installation completion and full cure are different milestones.
Budget and written scope
The price follows the measured area, existing floor condition, finish and working restrictions. Two food courts with the same square footage can require different removal, repair and phasing scopes.
Compare quotations against the same preparation, build and access assumptions. A generic square-foot coating price can leave significant project work undefined.
Before you commit
The best fit depends on the substrate, design, traffic, spill exposure and cleaning routine. Epoxy and resin assemblies can suit selected shared dining areas, vendor fronts and service routes. Tile, terrazzo and other specified finishes may also suit public areas. Review the complete floor assembly and each zone’s requirements before selecting a finish.
It can be suitable where the substrate and selected assembly match the use. Review chair movement, carts, spills, cleaning products, texture, appearance and joint details. The preparation and approved wear coat are part of the specification.
Sometimes. Assess tile bond, grout condition, contamination, moisture, transitions and the selected manufacturer’s approved preparation and build. Loose or unsuitable tile may need removal. Confirm the approach after a site assessment.
Some layouts allow separate work zones and phased reopening. Others require a closure. Public access, tenant thresholds, preparation noise and dust, ventilation, protection and cure times determine the practical sequence. Agree the plan with the property team before scheduling.
Choose the texture around the expected spills, footwear and cleaning equipment. Beverage and waste stations may need a different profile from dry seating areas. Review a physical sample and maintain an effective spill response. No floor finish is slip-proof.
Tenant cooking and dishwashing areas need a separate assessment for heat, grease, wash water, chemicals, coves and drains. The public seating specification should not automatically be applied to those conditions.
A useful square-foot price requires the measured area, substrate condition, selected assembly and access plan. Removal, repairs, moisture treatment, coves, transitions, protection and staged working affect the price. We assess these items before providing a project quote.
Return-to-use times follow the installed system, site conditions and manufacturer’s cure requirements. The schedule should distinguish foot traffic, furniture placement, rolling loads and chemical cleaning. Confirm these milestones in the written scope.
Richmond-based team · Vancouver and the surrounding region
We assess food courts and food halls in Vancouver, Richmond, Burnaby, Surrey, Delta, the North Shore, Tri-Cities, New Westminster and surrounding communities. Selected BC projects are reviewed by scope and scheduling requirements.
Explore our service areasFor production and processing facilities, explore our food and beverage processing floors.
Plan your next floor
Share your floor photos, approximate area and operating hours. We’ll review the existing finish, discuss the design and closure requirements, then arrange a free site assessment.
info@priorityonepoxyflooring.com