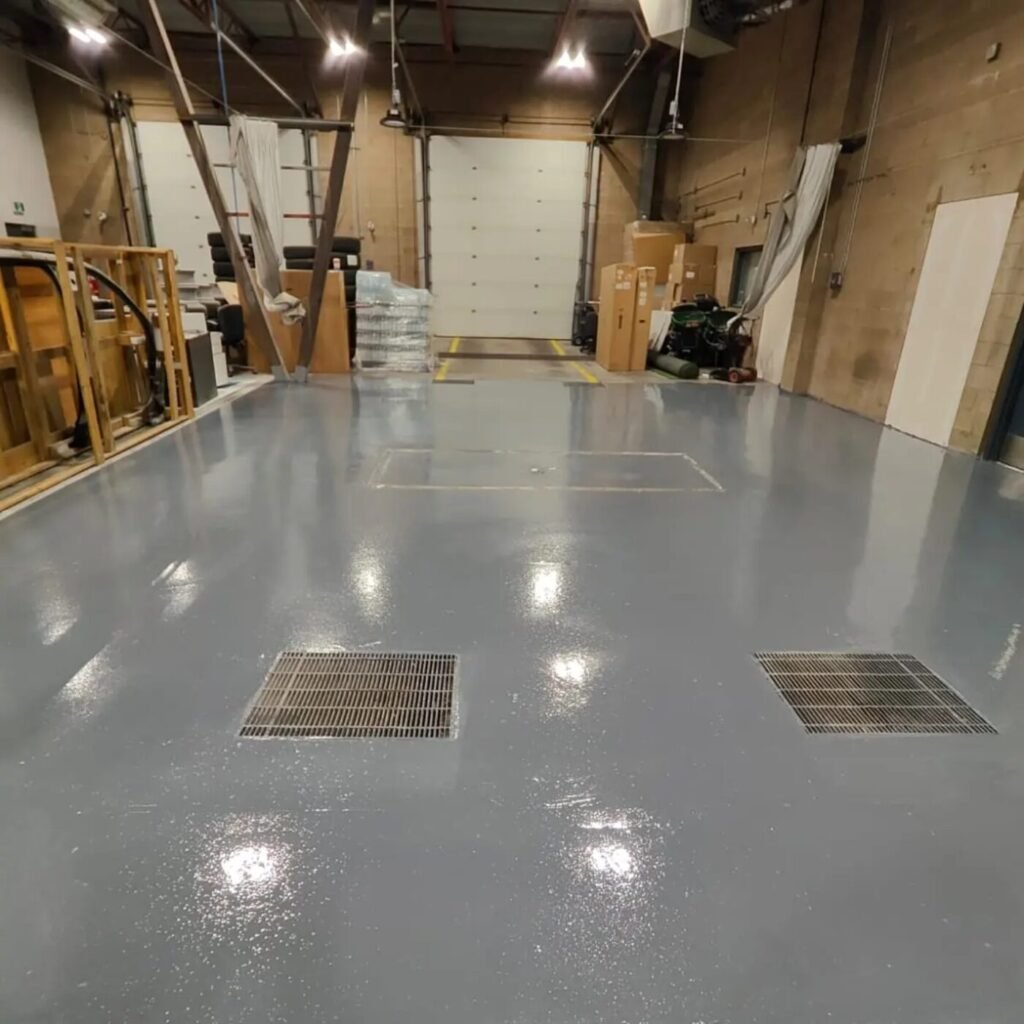
Automotive · Burnaby
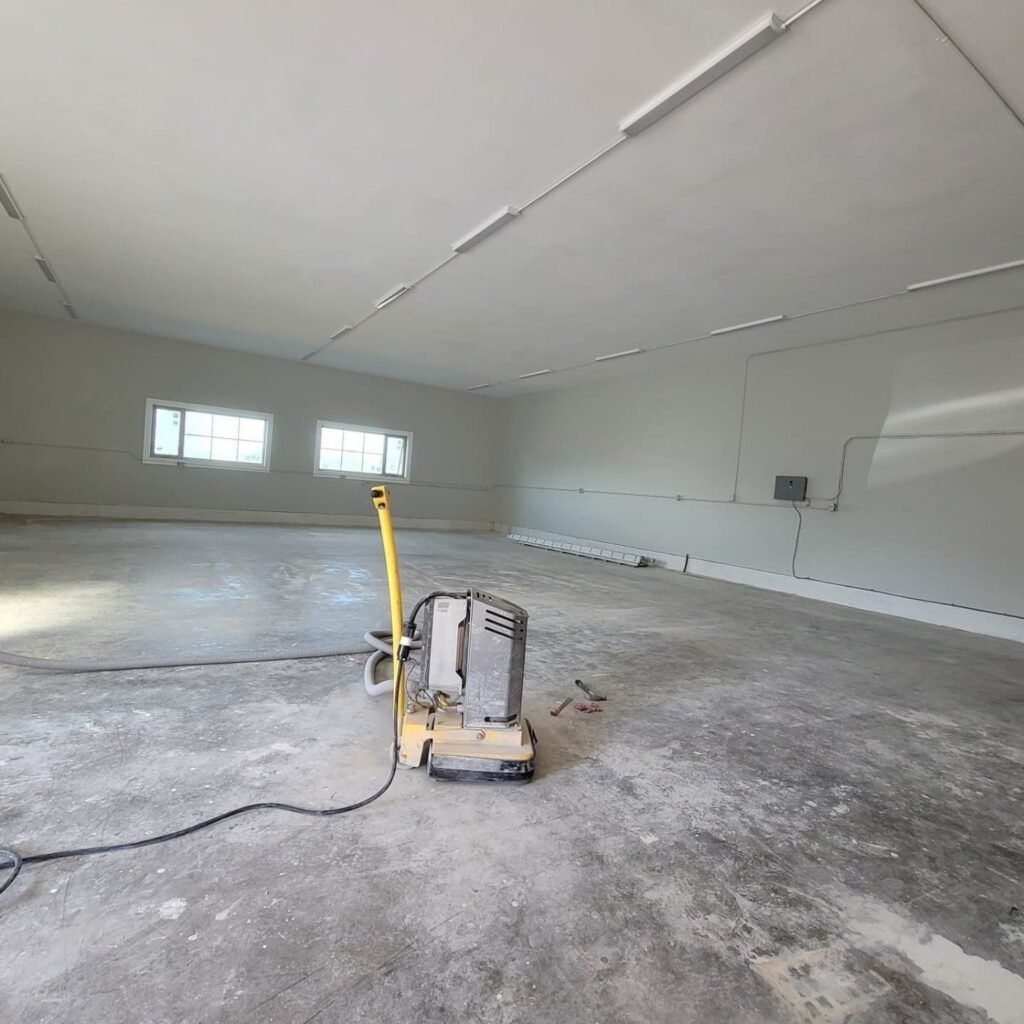
Brian Jessel BMW
3,000 sq. ft. project
A practical resin finish for the dealership’s garage storage environment.

Vancouver & Metro Vancouver
Refined finishes. Planned around your business.
Priority One Epoxy Flooring installs commercial epoxy and resin floors for Vancouver stores, offices, showrooms and shared building spaces. We specify the preparation, finish and installation schedule around your concrete, traffic and cleaning requirements.
Explore commercial project photos
Selected project experience
Our portfolio includes automotive facilities, hospitality spaces and commercial support areas. These photographs show work from the projects identified below.
Automotive · Burnaby
3,000 sq. ft. project
A practical resin finish for the dealership’s garage storage environment.
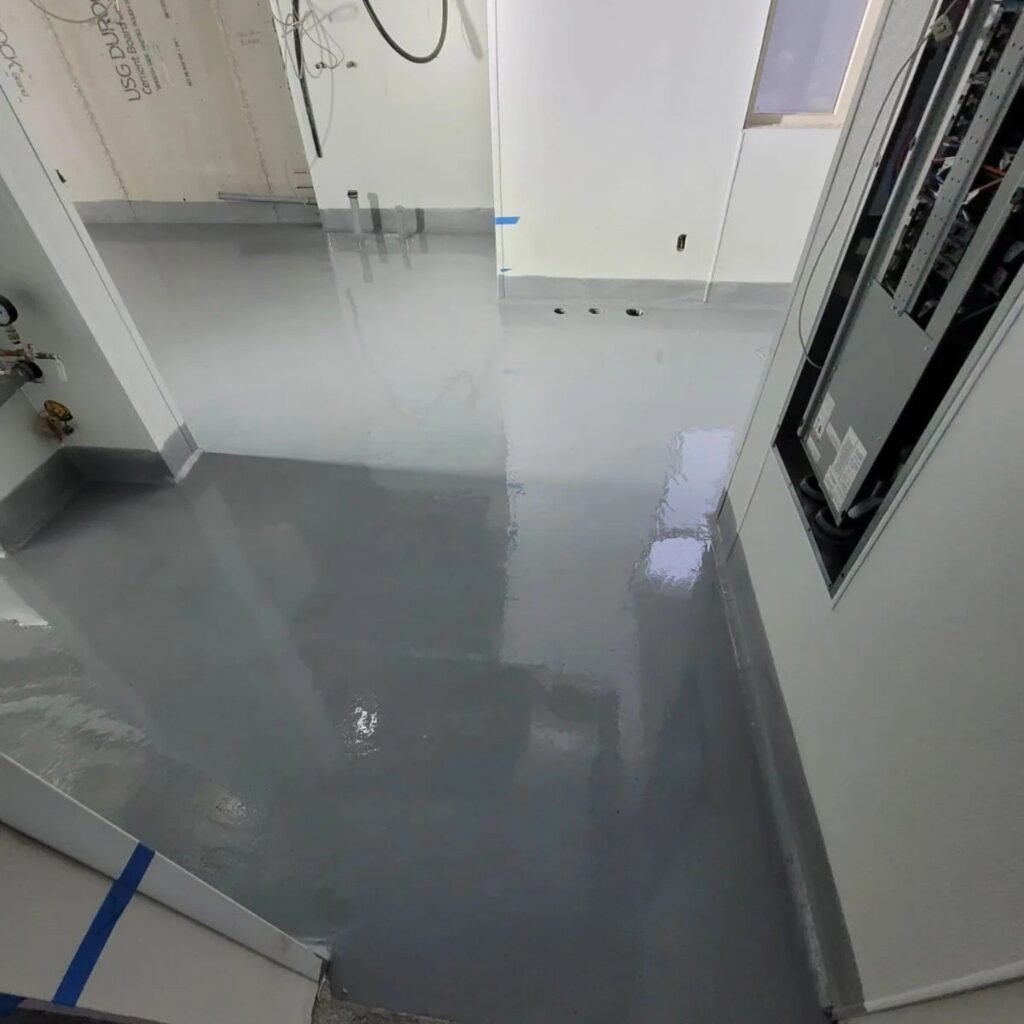
Hospitality · Whistler
2,000 sq. ft. project
Commercial coating work for a restaurant environment, with attention to the floor and its junctions.
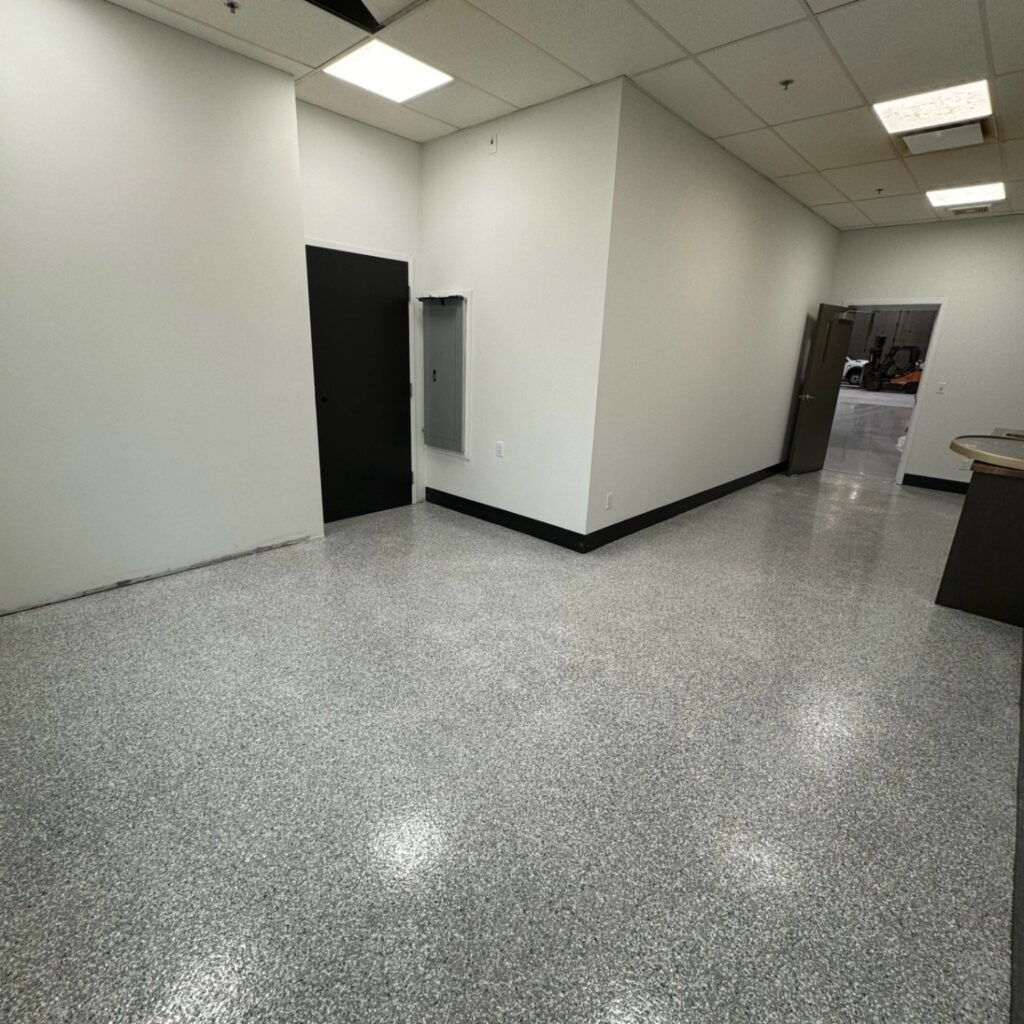
Facility · Abbotsford
18,000 sq. ft. overall project
The photographed support room is part of our broader flooring work at the facility.
Have a similar space? Send photos and your floor area to start the discussion.
Discuss your commercial floorAppearance meets everyday use
Our Richmond-based team installs commercial epoxy flooring for businesses across Vancouver and Metro Vancouver. Customer traffic, carts, spills, sunlight and cleaning products guide the preparation, coating system and finished texture.
Choose colour, decorative finish and sheen around your displays and lighting. We review customer traffic, deliveries, rolling fixtures and sunlight through storefront glazing.
Explore retail floor coatings →Balance a consistent finish with chair casters, foot traffic, glare and transitions to adjoining floors. Discuss sound and standing comfort when deciding whether a hard resin floor suits the room.
Bike rooms, corridors, staff rooms and storage spaces need a finish that the maintenance team can manage. Wet entrances and spill zones may need a different texture from dry rooms.
Customer areas and hot, wet preparation rooms need different specifications. Grease, hot cleaning, drainage and wall junctions guide the choice of epoxy, broadcast resin or urethane-cement.
Explore commercial kitchen flooring →For forklift routes and loading operations, see warehouse floor coatings. Production, heavy impact and demanding chemical exposure are covered by our industrial resin flooring. Vehicle decks that require waterproofing need a parkade traffic-coating specification.
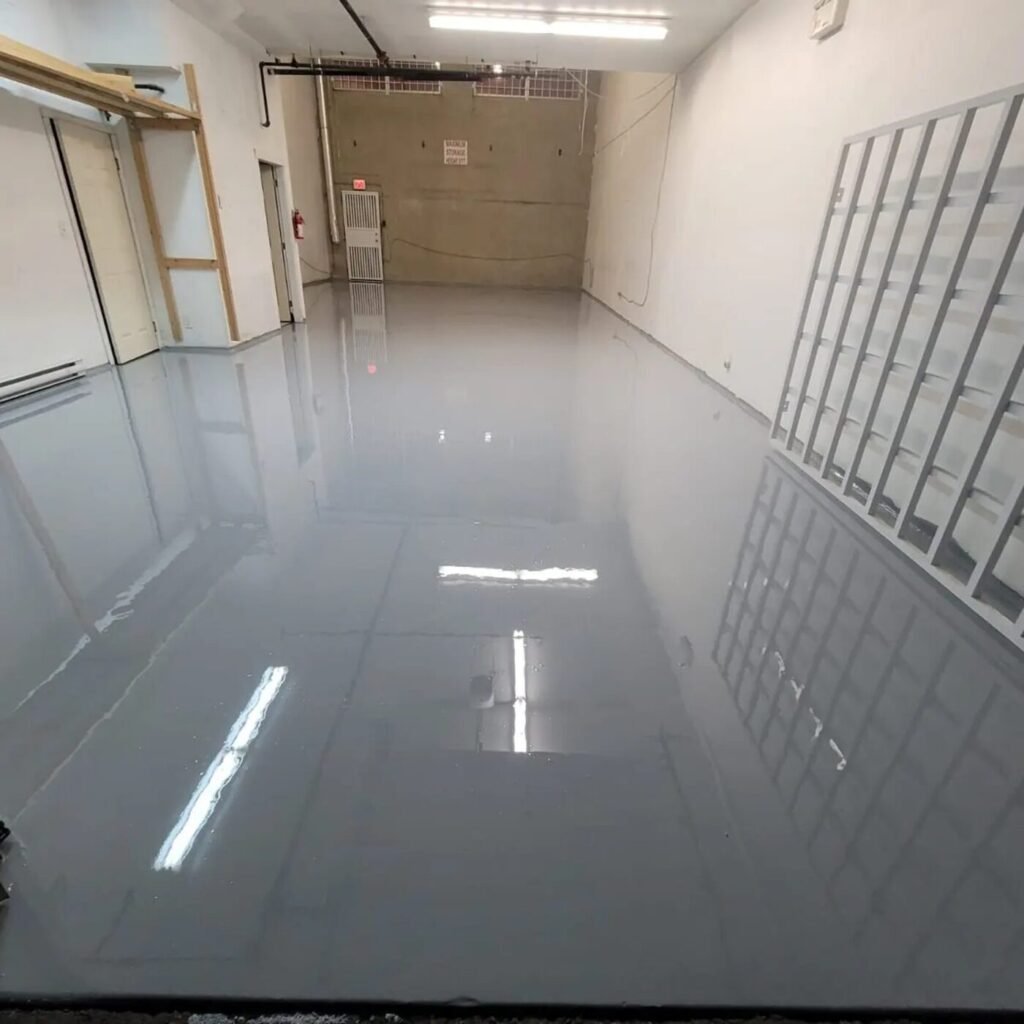
Finish with intention
The floor you see is the result of the complete build: prepared concrete, primer, resin layers, decorative material or aggregate, and the specified topcoat.
Use samples to review colour and texture under your lighting. Smooth, reflective finishes and textured working floors have different cleaning and traction requirements.
View floor colours & finish options →| Finish | Typical spaces | Decisions that matter |
|---|---|---|
| Solid-colour epoxy | Corridors, stock rooms, support spaces and selected business interiors. | Preparation, coating thickness, gloss level, wear and surface texture. |
| Decorative flake | Shared spaces, commercial support rooms and selected public interiors. | Colour blend, flake size, topcoat coverage and finished texture. |
| Quartz broadcast | Wet entrances, washrooms and working areas needing a textured resin finish. | Traction, cleaning equipment, drainage, coves and exposure conditions. |
| Metallic or decorative resin | Selected showrooms, reception spaces and feature interiors. | Approved samples, lighting, visible wear, UV exposure and maintenance. |
Compatible polyurethane or polyaspartic topcoats can be specified for particular wear, UV, sheen or scheduling requirements. Product choice and site conditions determine their suitability. Hot washdown or demanding processing areas may need a different system, including urethane-cement.
A resin coating offers control over colour and texture while protecting suitably prepared concrete. Polished concrete retains more of the slab’s visible character, including some patches and repairs. Resilient flooring or carpet tile may better suit spaces where softness or acoustic comfort is the priority. We discuss those requirements before recommending a finish.
Budget & scope
Commercial floors are priced from the actual work required. Floor area is the starting point; removal, repairs, system build and installation access determine the quotation.
From the slab to handover
For tenant improvements and occupied properties, we review access, work-area separation, deliveries, ventilation and available closure windows before agreeing to the schedule.
Review the slab, existing finishes, repairs and moisture-testing requirements. Confirm traffic, cleaners, appearance, access and the rooms included in the scope.
Mechanically prepare the surface using the method suited to the system. Remove unsound material and complete the agreed repairs. Active movement joints remain functional; drains and thresholds receive system-specific details.
Apply the specified primer, resin layers, decorative material or aggregate and compatible topcoat. Follow the product requirements for conditions and recoating.
Confirm the waiting periods for foot traffic, furniture, rolling loads and cleaning. Provide care guidance and explain what to watch for in high-traffic areas.
Preparation, repairs, recoating intervals and curing all affect the schedule. Phased or off-hours work may be suitable for some layouts. We confirm the access and reopening requirements for your proposed floor.
Performance after installation
We review wet shoes, spills, footwear and cleaning methods when selecting the texture. More texture changes the cleaning effort; no finish is slip-proof.
Remove grit, address spills promptly and use compatible cleaners and pads. Protect the surface when moving fixtures, and inspect busy lanes so wear can be addressed before it exposes the slab.
Drain interfaces and wall-to-floor junctions need specific details. A decorative coating should not be assumed to replace a designed waterproofing system.
Before you commit
Tell us how your business operates. The best recommendation starts with the room, the slab and the time available.
It can suit spaces where concrete protection, cleanability and a consistent finish matter. Moisture, traffic, sound, comfort, cleaning and the available closure period all influence whether resin is the right choice.
The existing material must be assessed for bond, contamination and compatibility. Loose coatings or poorly bonded flooring may need removal. Repairs and the preparation method are included in the proposed scope.
Some floor plans allow separate work phases. Others need a closure for access, separation, ventilation and curing. We review your operating hours and layout before proposing a schedule.
Each may have a different waiting period. System chemistry, layer thickness, temperature and curing conditions determine the reopening plan. Cleaning and chemical exposure may need longer than light foot traffic.
Aggregate and topcoat selection can improve traction. Water, spills, footwear and maintenance still affect performance, so the texture is selected for the actual room conditions and cleaning method.
We review moisture-testing requirements and repair options before selecting the system. Moisture or active slab movement may need treatment beyond a coating. Structural movement can transfer through a finished resin floor.
Written warranties are available on qualifying systems. The quotation should identify the applicable coverage, exclusions and care requirements for the proposed installation.
Send the project address, approximate area, floor photos, intended use and preferred dates. Include your operating hours, removal needs and any finish specification. We use that information to plan the assessment and written scope.
Let’s plan your floor
Send your project location, approximate square footage, floor photos and preferred dates. We’ll help define the preparation, finish and installation scope. Serving Vancouver and Metro Vancouver from Richmond.