
Sheen in the actual lighting
Compare the finish beside display walls, plinths and glazing. Assess reflected light, colour and surface texture under the proposed exhibition lighting.
Museums · Art galleries · Cultural spaces
A considered foundation for the work on display.
Priority One Epoxy Flooring installs epoxy and resin floors for museum galleries, visitor areas, learning spaces and support rooms. We review the finish, exhibit movement, cleaning and installation window with your project team across Vancouver and the Lower Mainland.
Explore museum flooring options ↓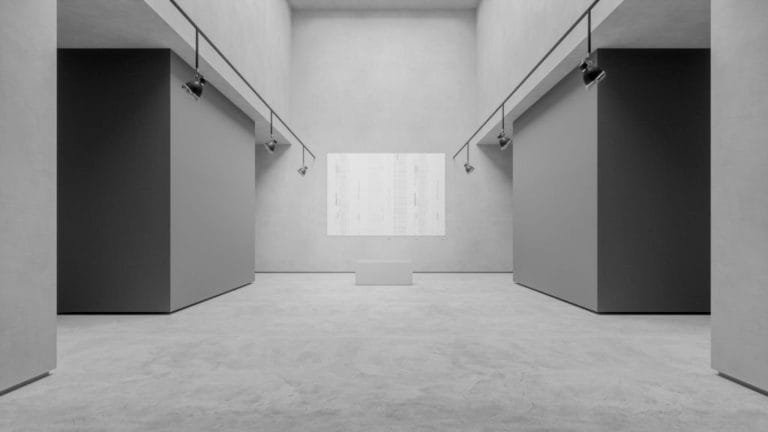
Museum epoxy & resin flooring
The visitor gallery and the loading route have different priorities.
We assess each room's existing floor, visitor traffic, cleaning and equipment use. A coordinated appearance can include different resin builds and textures where the demands change.
For collections and controlled storage, include the museum's conservation requirements in the brief before selecting materials or scheduling the work.
Discuss your museum or gallery ↗Consider the visual relationship between the floor, display walls and exhibits. Assess visitor routes, wheeled displays, temporary installations and the finish under the intended lighting.
Review: colour, sheen, texture, display bases and planned exhibition changes.
Entrances collect grit and rainwater; event spaces add furniture movement and spills. Select a finish for the actual traffic, matting, cleaning equipment and adjoining floor materials.
Review: wet entry conditions, wayfinding, thresholds and visitor movement.
Specify around shelving, mobile storage, handling equipment and the collection team's material requirements. Floor-coating performance and the slab's structural capacity are separate parts of the design.
Review: loads, wheel contact, cleaning, material submittals and collection-return criteria.
Workshops and public programmes can involve movable furniture, paint, craft materials and more frequent cleaning. Match the resin and texture to the activities and products actually used.
Review: spills, stains, cleaning chemicals, furniture feet and wet-service needs.
Crate handling, pallet jacks and small hard wheels can concentrate wear. Review the full delivery route, joints, damaged concrete and transitions before choosing a heavy-duty assembly.
Review: equipment types, wheel loads, turning points and access during installation.
Select the complete assembly
Preparation, primer, resin body and wearing surface all influence the result. The proposed products and installed build should match the room's requirements.
| System direction | Where to consider it | Selection points |
|---|---|---|
| High-build epoxy | Suitable exhibition, visitor and support spaces needing a continuous resin finish. | Slab condition, moisture, colour, wear, cleaning and a compatible finish. |
| Decorative flake or quartz | Selected public, learning and service areas where a patterned or textured finish suits the brief. | Visual scale, texture, sealed surface, cleanability and transitions. |
| Heavy-duty resin or mortar build | Handling, packing and loading areas with more demanding equipment contact. | Wheel and point loads, impact, joint edges, thickness and repair scope. |
| Urethane cement | Selected wet utility or wash areas with more demanding heat or cleaning exposure. | Product-specific ratings, thickness, drainage, terminations and cure conditions. |
Resin, polished concrete, tile and timber have different appearance, acoustic and maintenance characteristics. Where the design brief calls for exposed concrete, explore our polished concrete flooring and review the actual slab before choosing the finish.
Architectural finish review
Review a representative finish sample with the design and operations teams. Appearance, movement and maintenance need to work together.
Compare the finish beside display walls, plinths and glazing. Assess reflected light, colour and surface texture under the proposed exhibition lighting.
Review walking comfort, footsteps, wheelchairs and exhibit carts with the room's acoustic and access brief. A floor coating alone does not determine the room's acoustic performance.
Agree compatible cleaners and practices for temporary graphics, tapes and display feet. Discuss repair appearance and future recoating as part of the maintenance plan.
Collections & material review
Where work takes place near collections, agree material submittals, work separation, ventilation and the conditions for returning objects with the museum's conservation and facilities teams.
Share product data, safety data and any required emissions information before approval. A low-odour or low-VOC label alone does not establish suitability for every collection or shorten the required waiting period.
The flooring scope should also identify moisture-related work, movement joints, thresholds and any restrictions on alterations to retained heritage finishes.
Installation & exhibition changeovers
A gallery changeover or staged closure may provide a useful work window. Confirm access, preparation noise, dust containment, ventilation and the complete cure sequence before committing to dates.
Record existing finishes, concrete condition, moisture, repairs, loads and the design or collection requirements.
Remove unsuitable finishes, mechanically prepare the substrate and complete specified repairs before installing the selected resin and details.
Review the agreed finish, access, return-to-use requirements and care guidance before the next installation or visitor opening.
Quote & cost
Museum flooring cost follows the measured area, existing finish removal, concrete condition, moisture treatment, repairs and chosen system.
Samples, decorative work, coves, joints, thresholds, restricted access and separate installation phases can affect the scope. Compare quotations against the same preparation, named products, finish and return-to-use requirements.
Related facility spaces
We assess museum and art gallery floors across Vancouver, Burnaby, Richmond, Surrey, New Westminster, Coquitlam, the North Shore and the Lower Mainland. Projects elsewhere in British Columbia are reviewed by scope, location and installation window.
Before specifying the floor
The right recommendation starts with the room, design brief and actual operating requirements.
It depends on the space. Epoxy and resin systems can suit prepared concrete in visitor, exhibition and support areas. Compare appearance, sound, comfort, cleaning and exhibit movement with the design team before selecting the assembly.
The label alone does not define the required performance. Specify named products, preparation, thickness, finish and the relevant wear, cleaning, emissions or collection requirements. Confirm material suitability with the project team.
Review the actual loads, contact feet, wheels and movement routes. The slab's structural capacity is separate from the coating's wear and indentation performance. Concentrated loads and handling practices need consideration before installation.
Review suitable sheen options and samples under the actual lighting. Colour, texture, glazing and the exhibit design influence the result. Confirm the proposed finish alongside its cleaning and wear requirements.
Some layouts allow work in separate galleries or support rooms. Others require closure. Visitor access, collection arrangements, work separation, ventilation and curing determine the feasible sequence.
The cause and extent of cracks, moisture, weak concrete or old coating failure need assessment. Removal, repairs and suitable joint details may be required. A resin finish does not stop structural movement or hide every substrate defect.
Agree separate release conditions for foot traffic, loaded equipment, cleaning and the collection. Timing depends on the selected products, site conditions and collection team's requirements; touch-dry appearance alone is not the reopening criterion.
Plan your next gallery floor
Share the layout, floor photos, design brief and preferred dates. We will discuss the spaces and arrange a free site assessment.