Garage, Strata & Business Floors Built Around Your Concrete
Priority One Epoxy Flooring installs epoxy, decorative flake and resin flooring
for Victoria garages, shared building spaces and commercial interiors. We assess
concrete condition, moisture and daily use before recommending the system.
Compare finishes and garage budgeting below, then request an itemized quote
with preparation, repairs and return-to-use requirements explained.
20+ years of experience500+ projects completedItemized written quotes
Experience and project totals reflect company-wide work across BC.
Choose the Floor for the Space
Epoxy Flooring for Victoria Garages, Strata & Commercial Spaces
A garage, a shared laundry room and a busy retail unit place different demands on a floor.
We recommend the coating build, texture and topcoat around your concrete, traffic,
cleaning routine and available installation window.
Garage & Home Workshop Floors
Decorative flake and solid-colour systems for vehicle parking, bikes, tools and
everyday storage. Preparation addresses worn coatings, surface damage and
contamination before a new finish is applied.
We review wet tyre traffic, sunlight at the door, traction and cleaning needs.
A compatible polyaspartic topcoat may be specified where its performance suits the project.
Resin flooring for storage rooms, laundry areas, service corridors, utility rooms
and selected amenity spaces. We review thresholds, cleaning access, wet areas
and how occupants will move through the building during the work.
Parkades and suspended vehicle decks require a separate review of waterproofing,
movement and traffic demands before a coating or membrane is selected.
Epoxy and resin systems for shops, studios, clinics, workshops, stock rooms and
back-of-house concrete floors. The specification considers foot traffic, carts,
spills, cleaning products and the appearance you want customers to see.
Food preparation and wet cleaning areas need additional attention to temperature,
chemical exposure, drains, texture and coved floor-to-wall transitions.
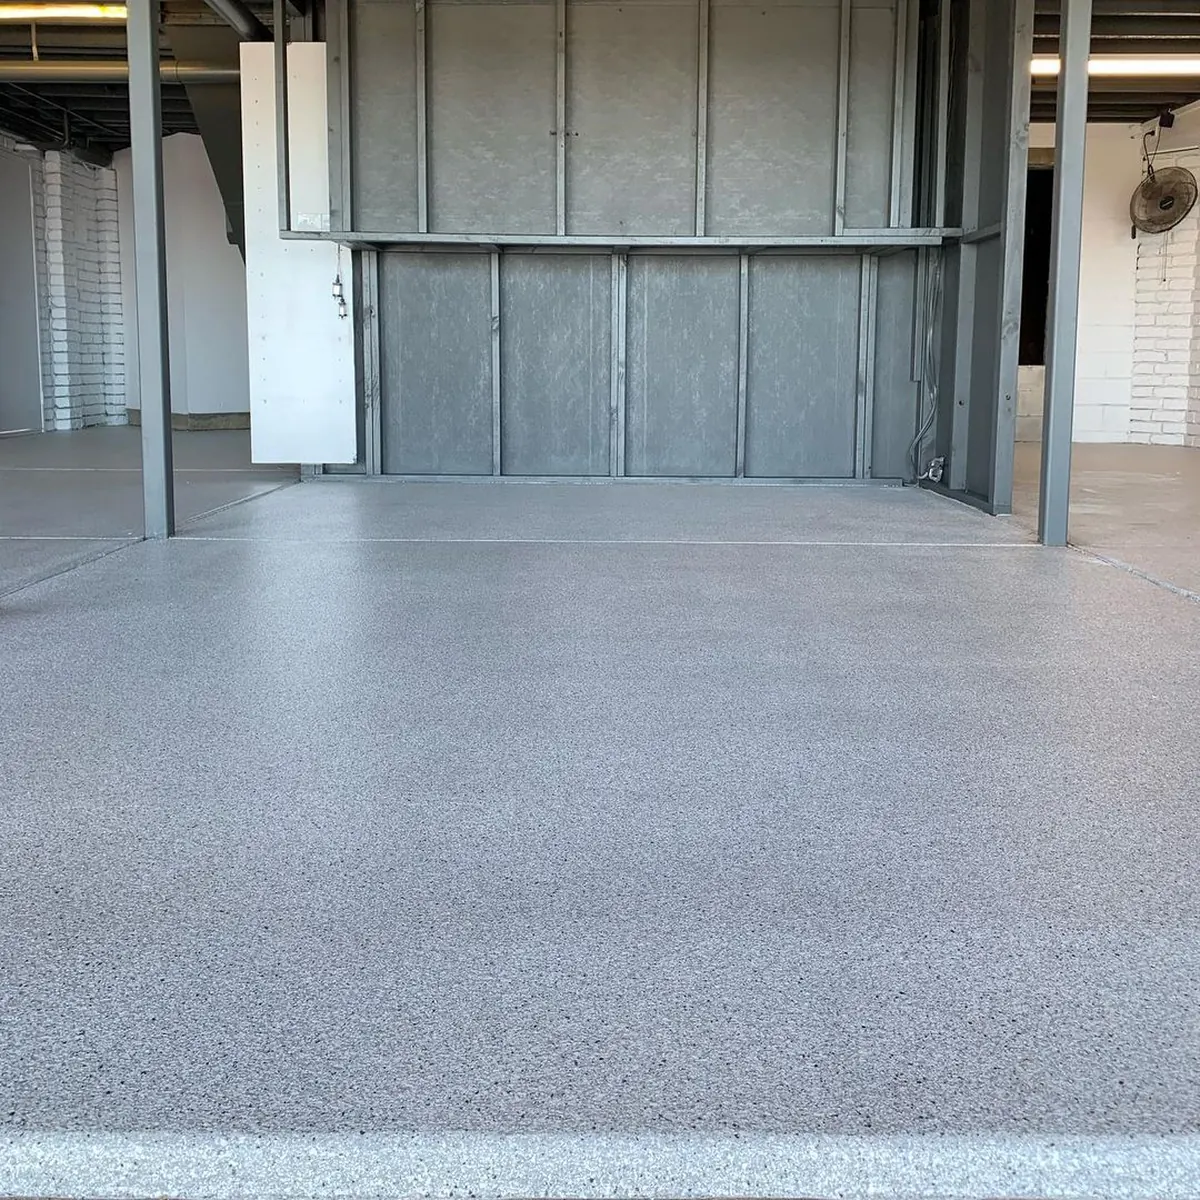
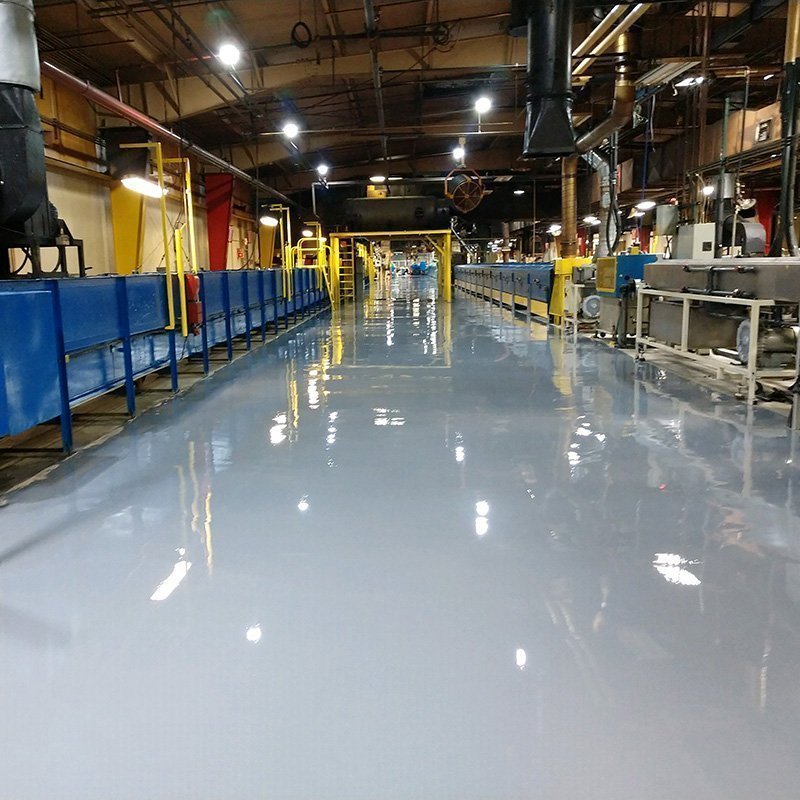
The visible finish is one part of the flooring system. Primer, build coat, aggregate
and topcoat must work together and suit the slab. These finish examples help you
compare appearance; final colour, gloss and texture are selected using samples.
Decorative Flake Finish Example
A patterned finish for garages and workshops. Topcoat and traction are selected for the intended use.
Solid-Colour Finish Example
A continuous colour for commercial and support areas. Gloss and texture depend on the system specified.
Typical uses and the decisions to review before choosing a coating.
System or finish
Where it can fit
What to review
Decorative full-flake
Garages, workshops and selected shared building spaces.
Blend, topcoat, wet traction and texture that can be cleaned effectively.
Solid-colour epoxy
Commercial rooms, storage and utility areas.
Traffic, coating thickness, chemical compatibility and light exposure.
Quartz broadcast
Wet-use spaces and areas requiring a textured resin finish.
Aggregate, sealer build, cleaning equipment and cove or drain details.
Polyaspartic topcoat
Compatible flake or resin systems where faster curing or UV stability is useful.
The complete system, application conditions and separate foot and vehicle traffic limits.
Urethane cement
Selected food preparation, washdown and demanding commercial areas.
Actual temperatures, cleaning chemicals, moisture, required thickness and drainage.
Traffic coating membrane
Parkades or decks requiring a specified traffic and waterproofing system.
Deck construction, moving joints, drainage, membrane details and project requirements.
A glossy appearance does not establish slip resistance or chemical resistance.
Those requirements are assessed against the selected manufacturer's system data and the conditions of use.
Plan Your Budget
How Much Does Epoxy Flooring Cost in Victoria?
Preparation and system choice have a major influence on price. Our garage budgeting
range below is a starting point; the written quote sets the scope and total for your property.
Residential Garage Planning Range
$8–$12 CAD / sq. ft.Company budgeting guidance; subject to a site-specific quote.
At this range, a 400 sq. ft. garage would have a preliminary coating budget of
$3,200–$4,800 CAD. This is an arithmetic example rather than a fixed package price.
Confirm taxes, coating removal, significant repairs, moisture treatment, vertical surfaces,
project minimums and any travel costs in the quote. Additional requirements can change the total.
Strata & Commercial Project Quotes
Shared buildings and business spaces are priced around the actual floor area,
preparation, coating build and operational constraints. Coves, drains, marked zones,
staged access and specialist systems are identified separately where required.
We review the project location and size to confirm Victoria assessment availability,
installation logistics and the proposed schedule before you commit to the work.
What Your Written Quote Should Explain
Preparation: existing coating removal, mechanical profiling and the repairs included.
Moisture: the assessment needed and any specified treatment or further investigation.
System: the proposed layers, finish, texture and areas to be coated.
Access and handover: closures, cure requirements, cleaning guidance and applicable warranty terms.
Moisture, Repairs & Surface Preparation Before Coating
Damp patches, peeling paint and cracks can have different causes. A new coating needs
a sound, properly prepared substrate. The assessment determines which repairs and tests
are needed and whether the floor is ready to coat.
Review Moisture Conditions
We review visible dampness, slab history and below-grade conditions, and identify
testing appropriate to the proposed system. A moisture-control primer must be selected
within its stated limits. Active leaks or drainage problems need to be resolved before coating.
Prepare the Concrete Profile
Diamond grinding or another specified mechanical preparation method removes weak
surface material and creates the profile required by the coating system. Existing paint,
adhesive and contamination are reviewed before the scope is finalized.
Repair Damage & Detail Joints
Spalls, damaged edges and cracks are assessed before application. Moving joints
need suitable detailing; rigidly filling every joint is not appropriate.
Ongoing slab movement can affect repairs and must be considered in the specification.
Balance Traction & Cleaning
Entries, laundry rooms and spill-prone areas may need added texture. We discuss
the contaminants, footwear, floor slope and cleaning routine so traction and maintenance
are considered together. No coating eliminates every slip risk.
From Assessment to Handover
Our Victoria Floor Coating Installation Process
Assess the Space and Agree on the Scope
Review photos, measurements, slab condition and daily use. Confirm the site assessment,
finish options, access arrangements and written proposal before scheduling installation.
Protect, Prepare and Repair
Plan protection of adjacent finishes and manage dust, ventilation and access.
Mechanically prepare the slab and complete the agreed repairs and joint detailing.
Install the Selected Flooring System
Apply the specified primer, build layers, broadcast material and topcoat where required.
Application conditions and coating intervals follow the selected system's requirements.
Inspect and Explain Return to Use
Review the finished floor and provide cleaning and cure guidance. Foot traffic,
vehicle parking and full chemical exposure may have different waiting periods.
The schedule reflects the products, site conditions and scope of your project.
Larger or occupied buildings may be suitable for phased work. The sequence must preserve
required access and allow each area to cure before it reopens.
Send These Details for a Useful Victoria Flooring Quote
Tell us where the property is located, whether the work is residential or commercial,
and what you need the floor to do. For Victoria properties in Downtown, James Bay,
Fairfield, Fernwood or Vic West, the same assessment starts with the concrete and your intended use.
Project Information
Property address and approximate square footage.
Use of the room, vehicle traffic or rolling loads.
Existing finish and any dampness or peeling.
Preferred colour, texture and installation window.
Helpful Photos
A wide view showing the complete floor.
Close-ups of cracks, spalls and old coatings.
Door openings, thresholds, drains and wet areas.
Access routes and fixed equipment or cabinetry.
Photos help us prepare for an assessment. Final preparation and system requirements are confirmed for the site.
Victoria Epoxy Flooring Questions
How much does an epoxy garage floor cost in Victoria?
Our garage planning range is $8–$12 CAD per sq. ft., subject to a site-specific quote.
Floor condition, coating removal, repairs, moisture treatment, finish and access can change
the total. The pricing section above explains what to confirm in the written proposal.
What is the difference between epoxy and polyaspartic garage flooring?
These are different coating chemistries. A garage system can combine an epoxy base
with decorative flake and a compatible polyaspartic topcoat. Polyaspartic products can
offer faster curing and good UV stability, but the full system and substrate requirements
matter more than the label alone.
Can a damp basement or older concrete floor be coated?
It depends on the cause and level of moisture and the proposed system's limits.
A slab assessment and appropriate testing may identify a suitable moisture-control
treatment. Leaks, water ingress or drainage defects need attention before a coating is installed.
A floor coating does not replace building waterproofing.
Will an epoxy floor be slippery when wet?
A smooth finish can become slippery when contaminated. Aggregate and texture can be
selected for the environment, but traction also depends on spills, footwear, slope and
cleaning. We review those conditions before recommending the finish.
How soon can I walk or park on the new floor?
Return-to-use times depend on the coating system, slab and air temperatures, humidity
and project scope. Walking, vehicle traffic and full chemical exposure can require different
cure periods. Your handover instructions set the applicable limits rather than a universal one-day promise.
Do commercial kitchens need a different flooring system?
Often. Heat, oils, cleaning chemicals, wet traffic and drainage can require a different
build from a dry garage or shop. Urethane cement or a suitable broadcast resin system
may be considered. Product compatibility, cove details and the facility's requirements
must be reviewed for the actual operating conditions.
How should the finished floor be cleaned?
Remove grit regularly, clean spills promptly and use cleaning products compatible with
the selected topcoat. Textured floors may need suitable brushes or a scrubber to remove
residue effectively. Follow the system's maintenance guidance to protect the finish and traction.
How do I arrange a Victoria site assessment?
Send the address, approximate area, floor photos and preferred timing through our contact
page or by email. We review the scope, confirm assessment availability and explain the
next steps for your Victoria project.
Get the Right System for Your Floor
Request Your Victoria Epoxy Flooring Quote
Share your garage, strata or commercial project with Priority One Epoxy Flooring.
We will review the concrete, discuss suitable finish options and explain the preparation,
installation scope and return-to-use requirements in a written proposal.