Fire stations & fire halls
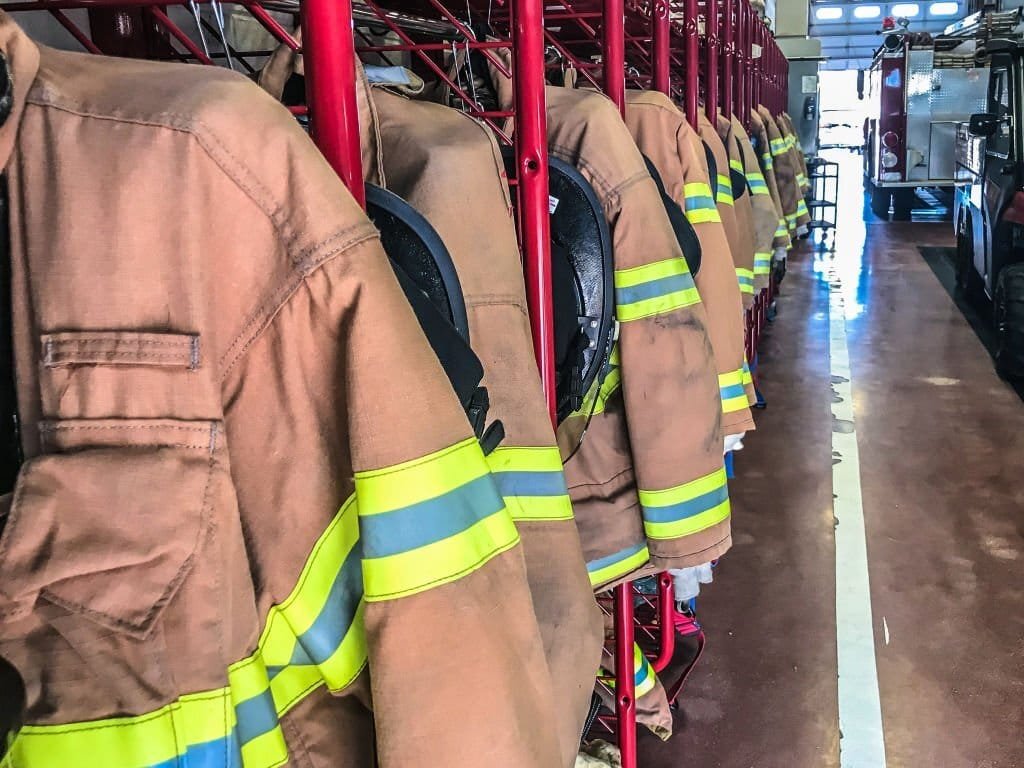
Explore apparatus bays, equipment areas, wash zones and crew support rooms, with attention to vehicle use, wet returns and bay access.
Explore fire station flooring →
Fire & rescue · Police · Ambulance & EMS
Plan the floor around the people who keep moving.
Priority One Epoxy Flooring installs epoxy and resin flooring for public safety facilities across Vancouver and the Lower Mainland. We help facility teams plan suitable concrete areas by use, from vehicle and equipment spaces to wet support rooms and staff circulation routes.
Renewing one room or coordinating several facilities? Find your facility type to explore the relevant flooring scope.
Choose your facility
Public safety flooring starts with the work taking place in each space.
A vehicle bay, staff washroom and public corridor need different finishes and installation plans. Use the guides below for a specific building, or request a coordinated review for a combined public safety facility or several sites.
Explore apparatus bays, equipment areas, wash zones and crew support rooms, with attention to vehicle use, wet returns and bay access.
Explore fire station flooring →Review corridors, locker rooms, property rooms and service areas. Secure-room finishes and work access follow the facility's approved requirements.
Explore police station flooring →Plan for vehicle spaces, stretcher routes, equipment storage and cleaning areas around rolling traffic and the required handover sequence.
Explore ambulance & EMS flooring →For a dispatch or monitoring suite, see our control room flooring guide . Static-control performance is reviewed against the room specification and equipment requirements.

Map the work areas
A floor review should follow how the building works. We look at the routes between rooms as well as the finish within them.
Select the complete assembly
Epoxy and resin systems combine preparation, repairs, primer, body coats, texture and a compatible finish. Final selection follows the concrete condition, room specification and current manufacturer data.
| System direction | Where it may fit | What needs confirmation |
|---|---|---|
| High-build epoxy | Suitable dry equipment rooms, storage spaces and service areas. | Slab moisture, adhesion, traffic, chemical exposure, thickness and topcoat requirements. |
| Quartz or flake broadcast | Selected circulation, locker, wash and vehicle areas, depending on the assembly. | Aggregate profile, wet traction, cleaning equipment, tire exposure and sample approval. |
| Urethane cement | Selected wet support areas or spaces with more demanding cleaning and temperature exposure. | Actual chemicals and temperatures, substrate condition, thickness and drainage details. |
| Compatible protective topcoats | Specified finishes over an approved resin floor system. | Wear, daylight, chemical resistance, sheen and separate foot, vehicle and cleaning cure times. |
Review representative samples against wet footwear, cleaning tools and expected contamination. More texture also changes cleaning effort; there is no universal slip-proof finish.
Include drains, thresholds, coves, penetrations and floor edges in the scope. Moving joints need a compatible detail rather than a rigid coating bridge.
Coordinate colours, vehicle positions, pedestrian routes and equipment zones with the facility's approved layout before installing the finish and markings.
Active-building coordination
In an operational facility, the installation boundary matters as much as the coating. We review closure windows, equipment movement and the routes the facility team needs to retain.

Planning & cost
Public safety flooring costs depend on more than floor area. Coating removal, concrete repairs, moisture treatment, coves, drains, markings and staged access can all change the work involved.
Identify the room uses, existing finish, contamination, visible defects and testing needed to evaluate the slab.
Record the preparation, repair allowances, resin assembly, texture and interfaces for each part of the building.
Review access restrictions, closure stages, cure conditions and cleaning guidance before confirming the installation plan.
Facility team questions
It covers suitable flooring areas in fire and rescue, police and ambulance or EMS facilities. A project may include vehicle spaces, equipment rooms, wet support rooms, locker areas and circulation routes. This overview helps you plan across the building; the facility guides above cover each service in more detail.
No. A building's use does not establish a floor finish's fire performance. Where a project specifies flame-spread, smoke-development or other fire-performance criteria, the proposed product or assembly needs the relevant test documentation and project approval. We do not describe all epoxy or resin floors as fireproof.
A consistent colour scheme can work across a facility, but the assembly, texture and topcoat may need to change between rooms. Vehicle traffic, wet cleaning, chemical exposure, comfort and equipment requirements should guide those choices. Some rooms may be better served by another flooring material.
Phasing can be reviewed where the layout provides workable separation and alternative access. The facility team needs to approve the closure sequence and any operational arrangements. Preparation, repairs, product cure requirements and site conditions determine the handover timing for each area.
Yes. Send a building and room list so the survey can identify common requirements and site-specific differences. A coordinated review can separate consistent finish choices from the repairs, interfaces, access restrictions and installation stages needed at each site.
Ask for the preparation method, repair and moisture-treatment scope, complete flooring assembly, specified thickness, texture, coves, joints, markings and access assumptions. The quotation should also identify cure and cleaning requirements, exclusions and the proposed handover stages.
Vancouver & the Lower Mainland
Tell us which areas need renewal and how the facility operates. We can review the concrete, flooring options and installation sequence with your project team.