Public restrooms · Commercial & institutional facilities

Commercial Washroom Flooring in Vancouver, BC

Cleanable resin floors.
Wet-area details considered.

Priority One Epoxy Flooring installs epoxy quartz and resin flooring for public restrooms, school washrooms, clinics, offices and recreation facilities. We review your existing floor, cleaning routine, drains and access window before specifying the system.

Compare washroom floor systems
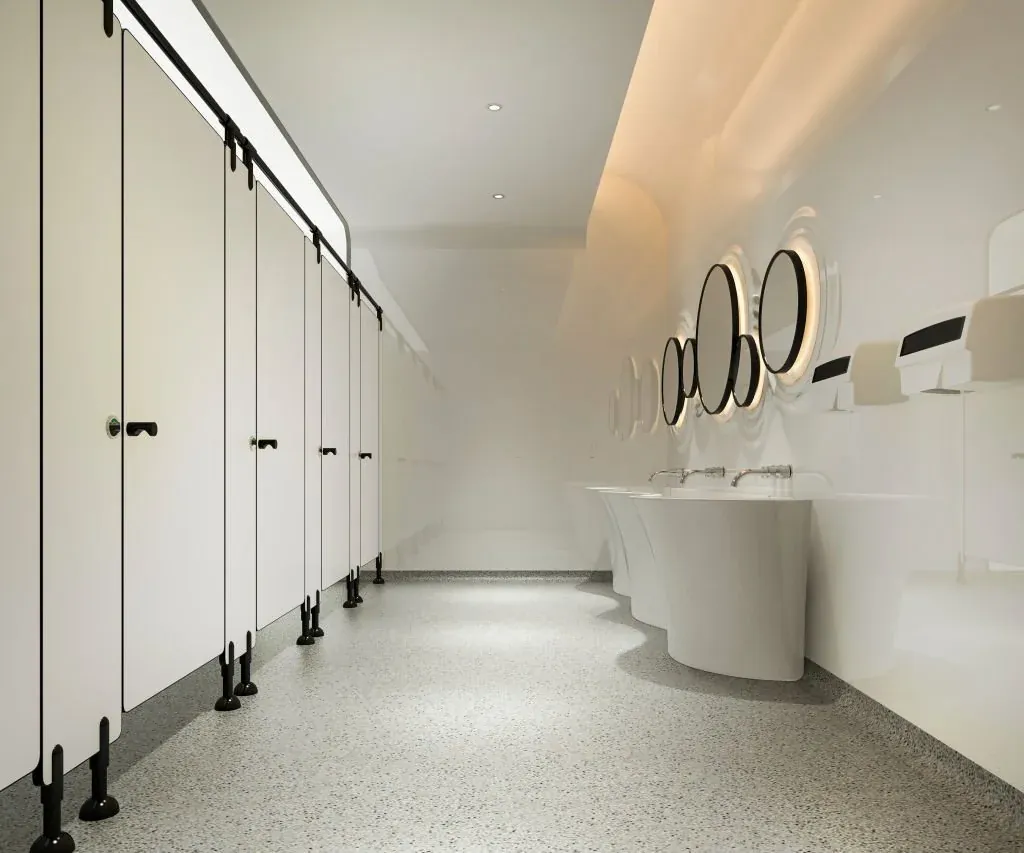
Commercial washroom with grey speckled flooring, cubicle partitions and washbasins
Commercial washroom Application reference
Richmond-based Serving Vancouver and the Lower Mainland
Free site visits Review the existing floor and required scope
Preparation first Repairs, moisture and wet-area details before coating

01 / Specify the floor

Commercial washrooms.
A considered resin specification.

Epoxy quartz is a practical option for many high-use washrooms on suitable concrete. The finish needs to balance wet-foot traction, routine cleaning and the way the room operates.

We assess public restrooms, universal washrooms and staff facilities in schools, clinics, offices, retail buildings, recreation centres and civic properties. Water exposure, cleaning products, wheelchairs, carts and fixture access guide the flooring build.

01

Epoxy quartz broadcast

A resin system with broadcast quartz aggregate and compatible seal coats. Consider it for busy public-facing washrooms where texture, appearance and regular cleaning all matter.

Agree the aggregate, finish texture, colour and cleaning method before installation.

02

High-build epoxy

A seamless resin finish for selected lighter-use or drier washrooms. The specified film build, topcoat and traction profile must suit the actual wet exposure and cleaning chemicals.

Confirm substrate moisture limits and protective finish requirements.

03

Urethane cement

A heavier flooring system to assess for demanding wet-use or washdown conditions. Its product, thickness and texture should be matched to the exposure rather than selected for every washroom by default.

Confirm wash-water temperatures, chemical compatibility and perimeter details.

A typical epoxy-quartz assembly

  1. 01 Prepared substrate Repairs and required primer
  2. 02 Resin body Specified product and build
  3. 03 Quartz broadcast Agreed aggregate and texture
  4. 04 Compatible finish Seal coats and protection

The final product schedule and installed thickness are confirmed after the site review. Coving, drains and transitions are specified alongside the main floor.

02 / Resolve the junctions

The floor surface.
And everything it meets.

Washroom performance depends on the complete assembly. The quotation should identify drain connections, wall junctions, plumbing interfaces and transitions before the work starts.

Integral coves & edges

Agree the cove height, wall termination and finish at partitions or fixed furniture. A continuous resin cove can reduce difficult-to-clean floor-to-wall corners.

Drains & water management

Inspect low areas, drain elevations and pooling. A coating follows the existing slab; any required falls, reprofiling or waterproofing membrane need their own agreed scope.

Fixtures & penetrations

Identify who removes and reinstalls toilets, partitions or vanities. Toilet flanges, pipe penetrations and plumbing repairs must be coordinated with the responsible trades.

Traction & cleaning

Review wet footwear, soap residues and the actual cleaning routine. Select texture with the facility team and confirm product compatibility with its cleaners and disinfectants.

03 / Prepare for adhesion

A durable finish
starts with the substrate.

Existing tile, old coatings, moisture, contamination and slab movement need assessment before the new resin system is installed.

  1. Assess the existing floor

    Review tile bond, grout, cracks, coatings and contamination. Confirm moisture testing and substrate requirements for the proposed product.

  2. Remove & mechanically prepare

    Remove unsuitable material and create the required profile by diamond grinding or other specified preparation. Loose or hollow tile needs attention before an overlay is considered.

  3. Repair & detail

    Complete agreed repairs, coves, drain interfaces and transitions. Identify movement joints and detail them to accommodate movement.

  4. Install & hand over

    Install the specified resin build within its environmental and recoat limits. Confirm reopening restrictions and the cleaning guidance for the finished floor.

Keeping existing tile is a site-specific decision. Tile removal may be the more reliable scope where bond, moisture, movement or finished height is unsuitable.

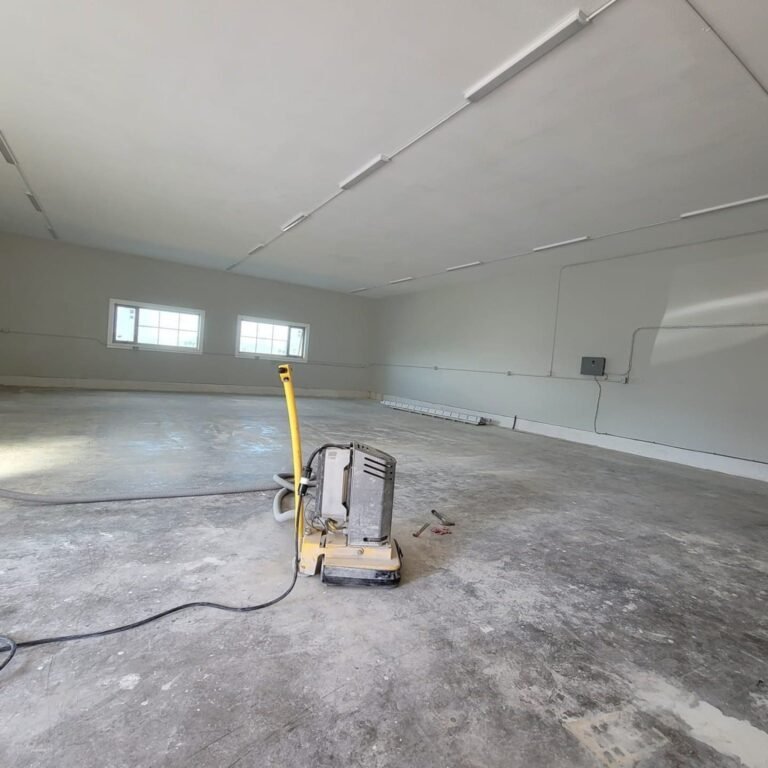
Diamond grinding equipment on an existing concrete slab during Priority One floor preparation
Priority One preparation work Commercial concrete preparation · view our flooring gallery

04 / Compare the options

Resin, tile or safety vinyl?
Choose around the facility.

Commercial tile and welded safety vinyl can also be appropriate washroom finishes. Compare the complete assembly, maintenance routine and operating requirements when deciding whether resin is the right choice.

Commercial washroom flooring material comparison
Material Reasons to consider it Details to specify
Seamless resin flooring A continuous field surface, integral cove options and texture selected for the room. Substrate preparation, product build, traction, chemical compatibility, movement joints and water-management details.
Commercial porcelain tile A broad choice of finishes and replaceable individual tiles where the assembly suits the use. Wet-use surface selection, grout, setting materials, movement joints, falls and any required waterproofing.
Welded safety sheet vinyl Purpose-designed safety flooring with manufacturer-specific wet-use performance. Substrate conditions, welded seams, coved edges, drains, transitions and the specified cleaning method.

A water-resistant surface and a waterproof floor assembly are different specifications. Drains, penetrations, perimeters and any required membrane must be addressed for the selected material.

05 / Price the complete scope

What does commercial
washroom flooring cost?

The floor area is one part of the price. Removal, concrete condition, coves and fixture access can make two similarly sized washrooms very different projects.

  • Floor area and existing tile or coating removal
  • Repairs, moisture treatment and specified resin build
  • Cove length, drains, thresholds and penetrations
  • Fixture removal, trade coordination and installation phases

Send the floor area in square feet, approximate cove length in linear feet, photos and your access window. We can then separate preparation, flooring and additional details in the quotation.

Request an itemized washroom quote

Plan the closure before work starts

Agree room closures, alternative washroom access, fixture responsibilities, dust protection and ventilation with the facility team.

Phased work by room or washroom bank can be discussed where the layout permits. Faster-curing products may help with a short access window, but preparation and repairs still form part of the schedule.

Foot traffic, fixture reinstatement, cleaning and full service can have different cure requirements. Confirm them for the selected system and actual site conditions.

06 / Questions answered

Commercial washroom
flooring FAQs.

Practical answers for facility managers, property teams and contractors planning public restroom floors.

What flooring is best for a commercial washroom?

Epoxy quartz is a practical option for many high-use washrooms on suitable concrete. Commercial tile and welded safety vinyl can also suit the application. Select the complete system around wet exposure, cleaning products, traction, substrate condition, drainage and the operating schedule.

Is epoxy flooring suitable for public restrooms?

Yes, when the substrate and complete resin build suit the environment. An epoxy-quartz system can include a prepared substrate, required primer, resin body, aggregate broadcast and compatible seal coats. Texture, coves, drain interfaces and cleaner compatibility should be specified with the floor.

Can resin flooring be installed over existing washroom tile?

Sometimes, after assessing tile bond, grout, cracks, contamination, moisture, movement and finished height. Loose, hollow or unsuitable tile needs attention before an overlay is considered. Tile removal may provide a more reliable substrate for the new system.

Are epoxy washroom floors slip-resistant?

They can be specified with texture suited to wet-foot traffic, but no floor is slip-proof. Select the finish around water, soap residues, footwear, drainage and cleaning procedures. Confirm the chosen product and texture with the facility team before installation.

Does epoxy make a washroom floor waterproof?

A resin surface can resist water, but a waterproof floor assembly also depends on drains, perimeters, penetrations, movement details and any required membrane. Review those junctions and drainage falls as part of the complete scope rather than relying on the topcoat alone.

Can you phase the work to keep other washrooms open?

Phasing by room, floor or washroom bank can be discussed where the layout permits. Confirm alternative access, fixture responsibilities, dust protection, ventilation and cure requirements with the facility team before setting the installation schedule.

How long before a commercial washroom can reopen?

Reopening depends on removal, repairs, the selected system and site conditions. Foot traffic, fixture reinstatement, cleaning and full service may require different cure periods. Confirm the product-specific restrictions and access plan before work begins.

How much does commercial washroom flooring cost?

Cost depends on floor area, existing finish removal, repairs, moisture treatment, resin build, cove length, drains, fixture access and phasing. Provide room dimensions, floor photos and your closure window so preparation, flooring and additional details can be priced in an itemized quotation.

Start with the existing floor

Your washroom.
A clear installation plan.

Tell us the facility location, floor area, existing finish and required reopening window. A site review helps define preparation, system options and the details needed for an accurate quote.

Helpful for your assessment

  • Room dimensions and existing-floor photos
  • Drains, coves, fixtures and problem areas
  • Cleaning products and wet-use conditions
  • Access, working hours and reopening requirements
Email plans & floor photos