Retail floors. Planned around daily use.
Epoxy flooring for grocery stores.
A practical Vancouver guide.
Explore the benefits, compare requirements by area and plan installation around customers, deliveries and the way your store is cleaned.

Epoxy flooring for grocery stores needs to handle the demands of each part of the building. Shopping aisles, produce displays, food-preparation rooms and receiving areas experience different traffic, spills and cleaning methods.
A well-specified resin floor can provide a durable, coordinated finish that is practical to maintain. The result depends on the concrete, preparation, coating build, texture and care throughout its service life.
Five benefits worth specifying.
The useful benefits come from the complete flooring system. Agree the expected performance and finish before comparing installation proposals.
Wear performance
Match the floor build and protective finish to foot traffic, shopping carts, stocking equipment and the busiest turning routes. Inspect joints and damaged edges as part of the plan.
Cleanable surfaces
A continuous resin finish can make routine cleaning more practical. Wall transitions, joints, drains and repairs also need suitable details so the finished floor remains maintainable.
Appropriate traction
Specify texture for the conditions in entrances, produce areas and preparation rooms. Balance wet traction with cleanability, and review a sample alongside the store's cleaning routine.
A coordinated finish
Compare colour, gloss and texture under the store's lighting. Consider daylight near entrances, wayfinding and how future repairs or maintenance will fit the overall appearance.
Resistance matched to exposure
Check the selected system against the actual food liquids, detergents and sanitizers it may encounter, including concentration, temperature and contact time. Chemical resistance varies by product; it is not automatic for every epoxy floor.
Choose the floor by area.
A supermarket can use coordinated finishes with different specifications behind them. Review the traffic, moisture, cleaning and temperature exposure in each space.
Scroll the table horizontally to compare all columns.
| Store area | Main demands | What to review |
|---|---|---|
| Shopping aisles and checkouts | Foot traffic, carts, appearance and regular cleaning. | Wear layer, surface finish, joints, glare and compatibility with the cleaning equipment. |
| Entrances and produce areas | Tracked-in rainwater, grit and occasional wet spills. | Texture, matting, spill response, cleanability and transitions to neighbouring floors. |
| Deli and food preparation | Food liquids, cleaning chemicals and possible hot washdowns. | A rated system for the exposure, with suitable coves, drains and texture. Demanding hot-wash areas may need urethane-cement. |
| Storage and receiving | Stocking equipment, rolling loads and impact. | System thickness, joint and edge repairs, wheel routes and the underlying slab. A coating does not increase the floor's structural load capacity. |
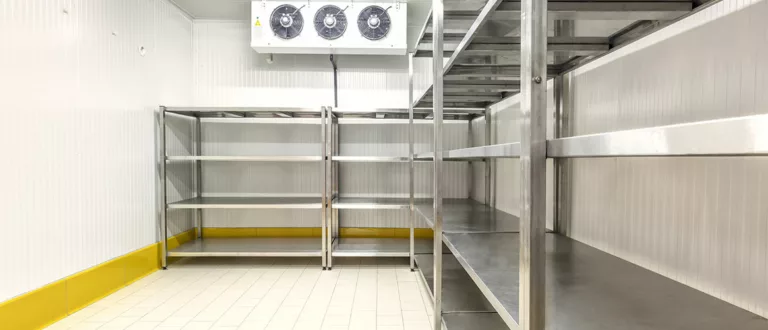
| Coolers and freezers | Cold service, condensation and temperature changes. | Substrate type, service and installation temperatures, moisture, thresholds and the refrigeration shutdown plan. |
| Restrooms and washrooms | Water, cleaning chemicals and floor-to-wall cleaning. | Cleanable texture, cove and drain details, and any separately required waterproofing. |
A smooth finish and a textured finish behave differently when wet. Review the selected surface for its intended conditions and maintain effective spill and cleaning procedures.
Check the existing floor first.
Resurfacing should begin with a clear assessment of what is already there. The new system needs sound support and suitable application conditions.
- Concrete and moisture: assess the slab and test moisture before choosing the primer, barrier or body coat.
- Existing materials: identify old coatings, tile, adhesives and contamination. Agree what must be removed and how the surface will be prepared.
- Cracks, joints and transitions: distinguish repairs from moving-joint details, and review thresholds, drains and damaged edges.
- Working conditions: confirm access, fixture moves, temperature, ventilation and the customer and delivery routes that need to remain available.
For an example of product-specific limits, see the current Canadian Sikafloor-217 product data sheet. Preparation, moisture and cure requirements need checking for every product in the proposed system.
Plan installation around store operations.
A phased project may be possible where work areas can be separated and access maintained. The plan needs to account for preparation, application and the full return-to-service requirements.
Assess and agree the scope
Record the floor areas, traffic, cleaning regime and substrate condition. Confirm the proposed system, repairs, finish samples, access and project phases.
Prepare and repair
Remove unsuitable materials, create the required concrete profile and complete agreed repairs and joint details. Provide the planned separation and dust controls.
Install the specified system
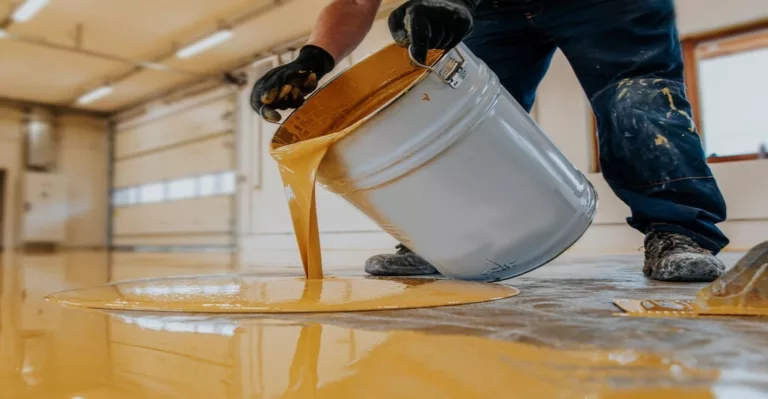
Apply the compatible primer, build coats, aggregate and protective finish at the required coverage and thickness, following the product's recoat and site-condition limits.
Cure, inspect and reopen
Agree separate allowances for foot traffic, loaded carts, equipment and cleaning. Complete inspection and handover, with written care instructions for the store team.
Maintain the finish through daily use.
A practical maintenance routine helps preserve the floor's appearance and keeps wear or damage easier to address.
- Remove grit and spills promptly: pay attention to entrances, produce areas and stocking routes.
- Use compatible cleaning products: follow dilution, contact-time and equipment guidance for the floor system.
- Inspect joints and busy routes: look for chipped edges, worn texture and damage around drains or doorways.
- Plan repairs and recoating: address local damage and worn finishes before deterioration spreads.
Grocery-store flooring questions.
Is epoxy flooring suitable for grocery stores?
A suitable epoxy system can work well in grocery retail areas with the right preparation, build thickness, finish and maintenance. Wet preparation rooms, heavy receiving routes and refrigerated areas need their own assessment. The complete specification should match each area rather than assume one coating suits the entire store.
Are epoxy floors slip-resistant when wet?
Slip resistance depends on the specified texture, topcoat, footwear, contamination and cleaning routine. A smooth epoxy finish can be slippery when wet. Select and review the finish for each area, and continue to control spills, tracked-in water and cleaning residue.
Can the store stay open during installation?
Some projects can be divided into phases, but this depends on the layout, safe access, work-area separation, dust and odour controls, ventilation and cure requirements. Agree the plan before work starts. Overnight application does not automatically mean the floor can reopen to customers or loaded carts the next morning.
Can epoxy be applied over existing grocery-store flooring?
The existing floor needs assessment for adhesion, contamination, moisture, movement and compatibility. Unsound materials must be removed, and repairs or moisture treatment may be required. An existing tile or coating surface is not automatically a suitable substrate for a new resin floor.
How do we choose between epoxy, quartz and urethane-cement?
These describe different materials or floor builds. A quartz broadcast can form part of a resin system where a particular texture and appearance are needed. Epoxy can suit many retail areas, while a rated urethane-cement build may be appropriate for demanding wet or hot-wash areas. Compare the complete specification for the actual use.
Plan the floor. Explore the details.
Review installation options for your grocery store or continue with related flooring guides.
Grocery-flooring services
System options, project assessment and installation planning for supermarkets and food-retail spaces.
Explore grocery flooringWalk-in cooler guide
Understand system choices, cleaning exposure, temperature limits and downtime for refrigerated rooms.
Read the cooler guideFlooring lifespan
Learn what affects floor durability and when repairs or a renewed topcoat may be appropriate.
Read the lifespan guide