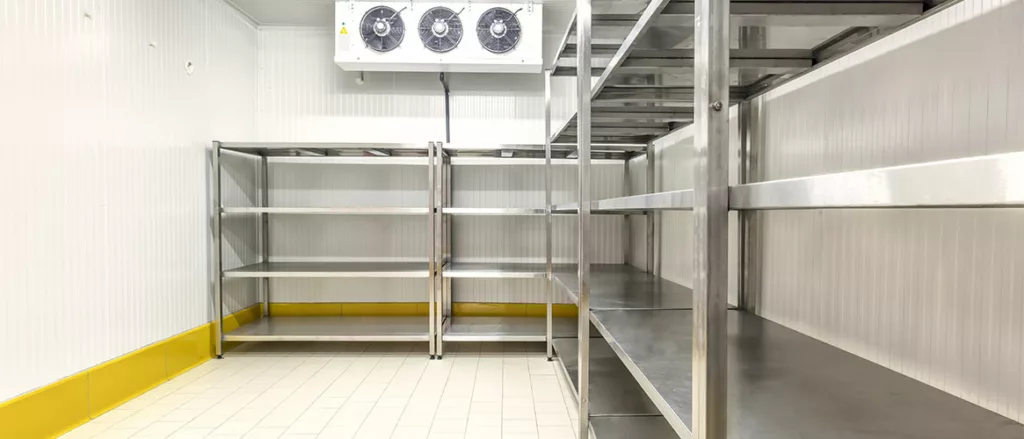
Cold rooms. Carefully specified floors.
Walk-in cooler flooring guide.
Epoxy or urethane‑cement?
Compare systems for refrigerated rooms, with practical advice on cleaning, temperature changes, preparation, drainage and downtime.
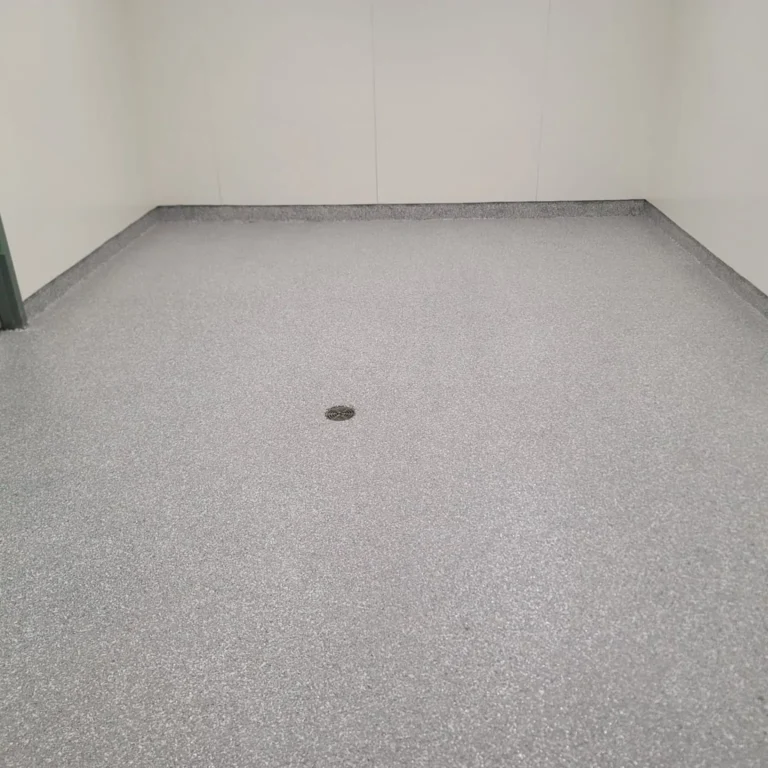
A walk-in cooler floor needs to suit the room's temperature, cleaning routine, substrate and traffic. A lightly used, mop-cleaned cooler faces different demands from a freezer threshold, a pallet-jack route or a room washed with hot water.
This walk-in cooler flooring guide explains where epoxy and urethane-cement may fit, what to check before resurfacing and how to plan a durable, cleanable floor. Concrete slabs and insulated metal-panel floors need different assessments.
Epoxy or urethane-cement?
Start with the operating conditions and cleaning method. Then check the temperature, chemical, moisture and load limits of the complete system.
Where epoxy can fit.
A specified epoxy build may suit a cooler or refrigerated corridor with compatible service conditions.
- Consider for spaces cleaned by mopping or a suitable low-temperature cleaning process.
- Match the primer and finish to the slab, moisture and cleaning chemicals.
- Confirm cold-service suitability, traffic and cure requirements for all layers.
Where urethane-cement can fit.
Also called polyurethane-cement, this category includes systems designed for demanding food-handling environments.
- Consider a rated build for hot washdowns and thermal cycling.
- Match thickness to the temperature exposure and mechanical loads.
- Confirm the specific system's chemical, steam-cleaning and temperature limits.
Start with the room conditions.
Coolers, freezers and washdown rooms should not automatically receive the same specification. Use these situations to guide the assessment.
Scroll the table horizontally to compare all columns.
| Room condition | Starting point | What needs confirmation |
|---|---|---|
| A consistently chilled, mop-cleaned cooler | A suitable epoxy or other approved resin system. | Cold-service rating, slab moisture, cleaning chemicals, rolling loads and cleanable texture. |
| Wet use with hot washdowns or rapid cycling | A urethane-cement system rated for the actual exposure. | Specified thickness, wash-water temperature, thermal cycling, chemical resistance and drain details. |
| A freezer that cannot be warmed for the work | Specialist low-temperature system selection. | Installation and cure limits, substrate condition, condensation control, ventilation and the complete shutdown plan. |
| An insulated metal-panel floor | An assembly-specific repair and flooring approach. | Panel support, movement, insulation, existing finish and a compatible bonding and detailing system. |
A floor's operating-temperature rating does not mean it can be installed at that temperature. Standard epoxy and urethane-cement products may need the room warmed and the substrate dried before application.
Some specialist systems, including certain MMA products, can be installed at lower temperatures. Product choice, site controls and local availability still need confirmation with the manufacturer.
For product-specific examples, review Sika Canada's urethane-cement product information and the installation limits of any proposed low-temperature system.
Details that help prevent repeat damage.
A new finish needs sound support, suitable preparation and details that work at the floor's edges. Identify what caused the existing damage before covering it.
Moisture and adhesion
Assess moisture, contamination and existing finishes. Prepare the surface mechanically to the required profile, and use a moisture strategy approved for the selected system where needed.
Drains and cove bases
Plan drain interfaces, cleanable wall transitions and any required falls. A continuous cove supports cleaning, but it does not replace correct drainage or a properly designed waterproofing detail.
Joints and thresholds
Detail moving joints, doorways, ramps and cart routes for the slab or panel assembly. Review damaged edges and recurring water entry rather than relying on an extra surface coat.
Texture and cleanability
Choose a traction profile for wet footwear and wheeled traffic that staff can also clean effectively. Ice, condensation and cleaning residue still need active control.
Plan the installation and downtime together.
The coating cure is one part of the shutdown. Product moves, any warming and drying, preparation, repairs and the return to refrigeration also need time in the schedule.
Assess and plan
Record operating and installation temperatures, substrate type, cleaning methods, traffic and drain details. Agree access, stock relocation and any refrigeration shutdown.
Establish suitable site conditions
Defrost, warm and dry as required by the products. Control condensation and check substrate temperature, humidity, dew point and ventilation requirements.
Prepare and repair
Remove unsuitable material, create the required profile and complete agreed repairs. Prepare joints, coves, drains and thresholds for the selected system.
Install the specified build
Follow the approved primer, body coat, aggregate and finish sequence. Meet the required coverage, thickness, recoat windows and detailing requirements.
Allow cure and complete handover
Set separate allowances for foot traffic, loaded carts, equipment and cleaning chemicals. Provide the cleaning and maintenance instructions for the completed floor.
Return the room to service
Follow the agreed cooldown procedure and confirm the room is ready before returning stock. Avoid exposing an incompletely cured system to refrigeration or washdowns.
Keep the finish clean and repairable.
Flooring supports the room's cleaning routine when its surface, transitions and repairs remain in good condition.
- Remove grit and spills: reduce abrasion under boots and wheels, and follow the facility's cleaning procedure.
- Use compatible cleaners: confirm chemical choice, dilution, contact time and wash-water temperature for the system.
- Control ice and standing water: investigate recurring condensation, leaks and drainage problems.
- Inspect vulnerable details: look at thresholds, drain edges, coves and joints for early damage.
- Repair before damage spreads: assess chipped edges, open joints and worn areas, then plan compatible repairs or recoating.
Walk-in cooler flooring questions.
Can epoxy be used for a walk-in cooler floor?
Yes, a suitable epoxy system can be considered for a cooler with compatible operating temperatures, cleaning chemicals and traffic. The substrate, moisture conditions and installation limits must also suit the selected products. A standard epoxy coating is not automatically suitable for every freezer or hot-wash area.
When is urethane-cement a better option?
Urethane-cement is often considered for wet food-handling areas, hot washdowns and rapid temperature changes. The specified formulation and thickness must be rated for the actual temperatures, cleaning method, chemicals and loads. Not every urethane-cement build has the same steam-cleaning or thermal-shock capability.
Can the floor be installed while the freezer stays cold?
Only when the complete system is approved for the actual substrate and air temperatures and the required site conditions can be maintained. Some projects need warming, defrosting and drying before work. Others may use a specialist low-temperature system. An operating-temperature rating is not an installation-temperature rating.
Will a textured floor prevent slipping on ice?
No texture makes ice safe. A suitable texture can improve wet traction, but condensation, ice, standing water and cleaning residue still need control. Select the finish for the footwear, traffic and cleaning routine, and deal with the source of recurring moisture.
How much downtime should we allow?
Allow for product relocation, any warming or defrosting, drying, preparation, repairs, application, curing, cleaning and controlled return to refrigeration. Foot traffic, loaded carts and washdowns can have different reopening times. The written project schedule should cover the complete process.
Can a damaged cooler floor be resurfaced?
Often, but the existing floor and underlying assembly need assessment first. Loose materials, contamination, moisture, movement and damaged drain or threshold details must be addressed. Insulated metal-panel floors require an assembly-specific approach; a coating cannot replace sound support, insulation or required vapour-control details.
Plan the project. Explore the details.
Review installation information for your cold room, or continue with related flooring guides.
Cooler and freezer services
Project assessment, system options and installation information for refrigerated spaces.
Explore cold-storage servicesCoating system types
Understand the different floor builds and how their uses and performance requirements vary.
Read the system guideFlooring lifespan
Learn what affects durability and when repair or a renewed topcoat may be appropriate.
Read the lifespan guide