Heat & chemical exposure
Record cleaner names, concentrations, contact times and wash-water temperatures. Check the chosen manufacturer's limits for the complete assembly, including any topcoat.

Commercial bakeries · Vancouver & Metro Vancouver
Urethane cement & epoxy quartz.
Selected for your production floor.
Priority One Epoxy Flooring installs resin floors for mixing rooms, proofers, washdown areas and packaging lines. We match the system, concrete preparation and reopening plan to your cleaning temperatures, ingredients and rack traffic.
Compare bakery flooring systems
Start with the cleaning conditions
Urethane cement is often the starting point for hot washdowns and demanding wet production. Epoxy quartz can suit selected prep areas; high-build epoxy may suit dry packaging and ingredient storage.
The best bakery flooring system follows the actual floor temperature, cleaning chemicals, moisture and wheel traffic. We assess those conditions before recommending a product, thickness and surface texture.
| Floor system | Where to consider it | What the specification should confirm |
|---|---|---|
| Urethane cement Polyurethane cement / PU-cement | Wet production, hot-cleaning zones, suitable proofers and areas with demanding thermal cycling. | Named product, installed thickness, temperature limits, chemical resistance, anchoring and termination details. |
| Epoxy quartz Aggregate-broadcast resin | Selected mixing and preparation rooms, circulation routes and areas needing a textured wearing surface. | Resin and quartz build, compatible topcoat, cleaning exposure, practical traction and moisture requirements. |
| High-build epoxy Solid-colour resin flooring | Suitable dry ingredient stores, packaging rooms and support areas with controlled cleaning conditions. | Concrete profile, body thickness, abrasion, loaded rack and pallet-jack routes, joint treatment and cleaning limits. |
Compare the complete assembly. A material name or coat count alone does not establish heat resistance. Primer, body layers, aggregate and any finish coat must work together for the intended exposure.
Planning a repair or a complete production floor? Start with photos and your cleaning routine.
Discuss Your Bakery FloorYour bakery, area by area
Explore the areas you need to improve. Flour, dough, water and rolling racks create different demands at each stage of production.
Flour, dough residue, fats and mixer traffic affect both cleaning and grip. A wet-cleaned mixing room may need a different assembly from a dry preparation space.
We review: cleaning method, mixer bases, concentrated wheel paths and existing floor damage. Epoxy quartz or urethane cement may suit the exposure.
Proofer humidity, condensation, hot spills and cleaning cycles matter as much as the nearby oven. Oven proximity alone does not define the floor's temperature rating.
We review: actual floor temperatures, hot-tray contact, thermal cycling and installation conditions. Specify the selected system's heat-rated thickness and details.
Hot water, cleaning agents and repeated wet service require the texture, floor build and drainage to be considered together.
We review: water temperature, cleaner dilution and contact time, cove height, drain edges and ponding. Suitable textured urethane cement is a common starting point.
More about dedicated washdown flooringDry rooms need a cleanable surface selected for repeated rack movement, pallet jacks, sacks and ingredient spills.
We review: turning points, wheel loads, joint edges, abrasion and housekeeping. High-build epoxy or epoxy quartz may be appropriate without specifying a wet-zone build everywhere.
Doorways and cold rooms can combine condensation, defrost water and loaded wheels. The floor must suit both operating and cleaning temperatures.
We review: thresholds, moisture, thermal transitions and the temperature available during installation and cure.
Explore cooler and freezer flooringDelivery routes, tight turns and staging areas concentrate wear. Small hard wheels can stress damaged joints and weak patches.
We review: loaded traffic, impact, transitions, substrate repairs and the floor build. General warehouse requirements are covered on our warehouse flooring page.
The details beneath the finish
A bakery floor is more than its visible coating. Preparation, terminations and daily care determine how the finished assembly serves your operation.
Record cleaner names, concentrations, contact times and wash-water temperatures. Check the chosen manufacturer's limits for the complete assembly, including any topcoat.
Select texture for flour, oil, water, footwear and cleaning equipment. Review a sample with your sanitation team. More texture can increase scrubbing effort; no finish is slip-proof.
Define cove height, wall terminations, drain interfaces and thresholds before pricing. Where water ponds, assess slope correction separately; coating the surface does not change its falls.
Remove unsuitable coatings, mechanically prepare the slab and address agreed repairs. Moisture measures follow testing and product limits. Moving joints need a functional detail through the system.
For food-production use, request the selected system's technical information and cleaning guidance. The flooring specification must align with your facility's sanitation plan and project requirements.
Related Priority One food-service work · Whistler, BC
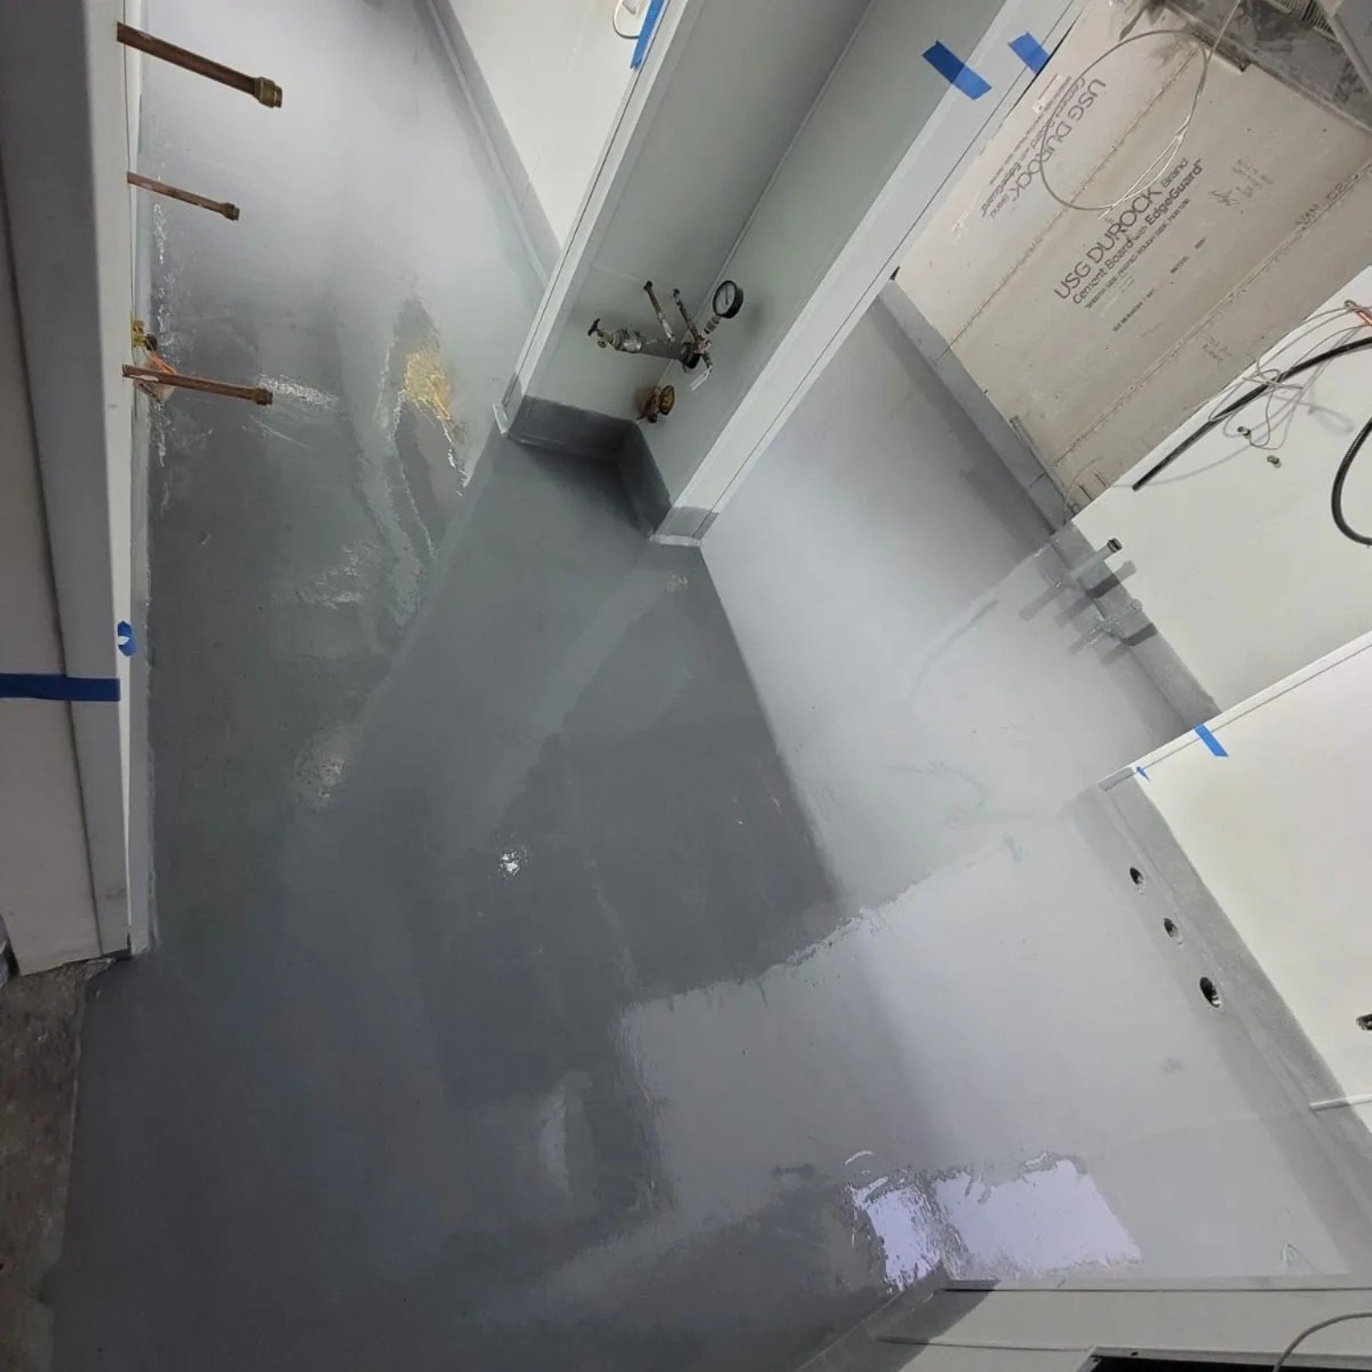
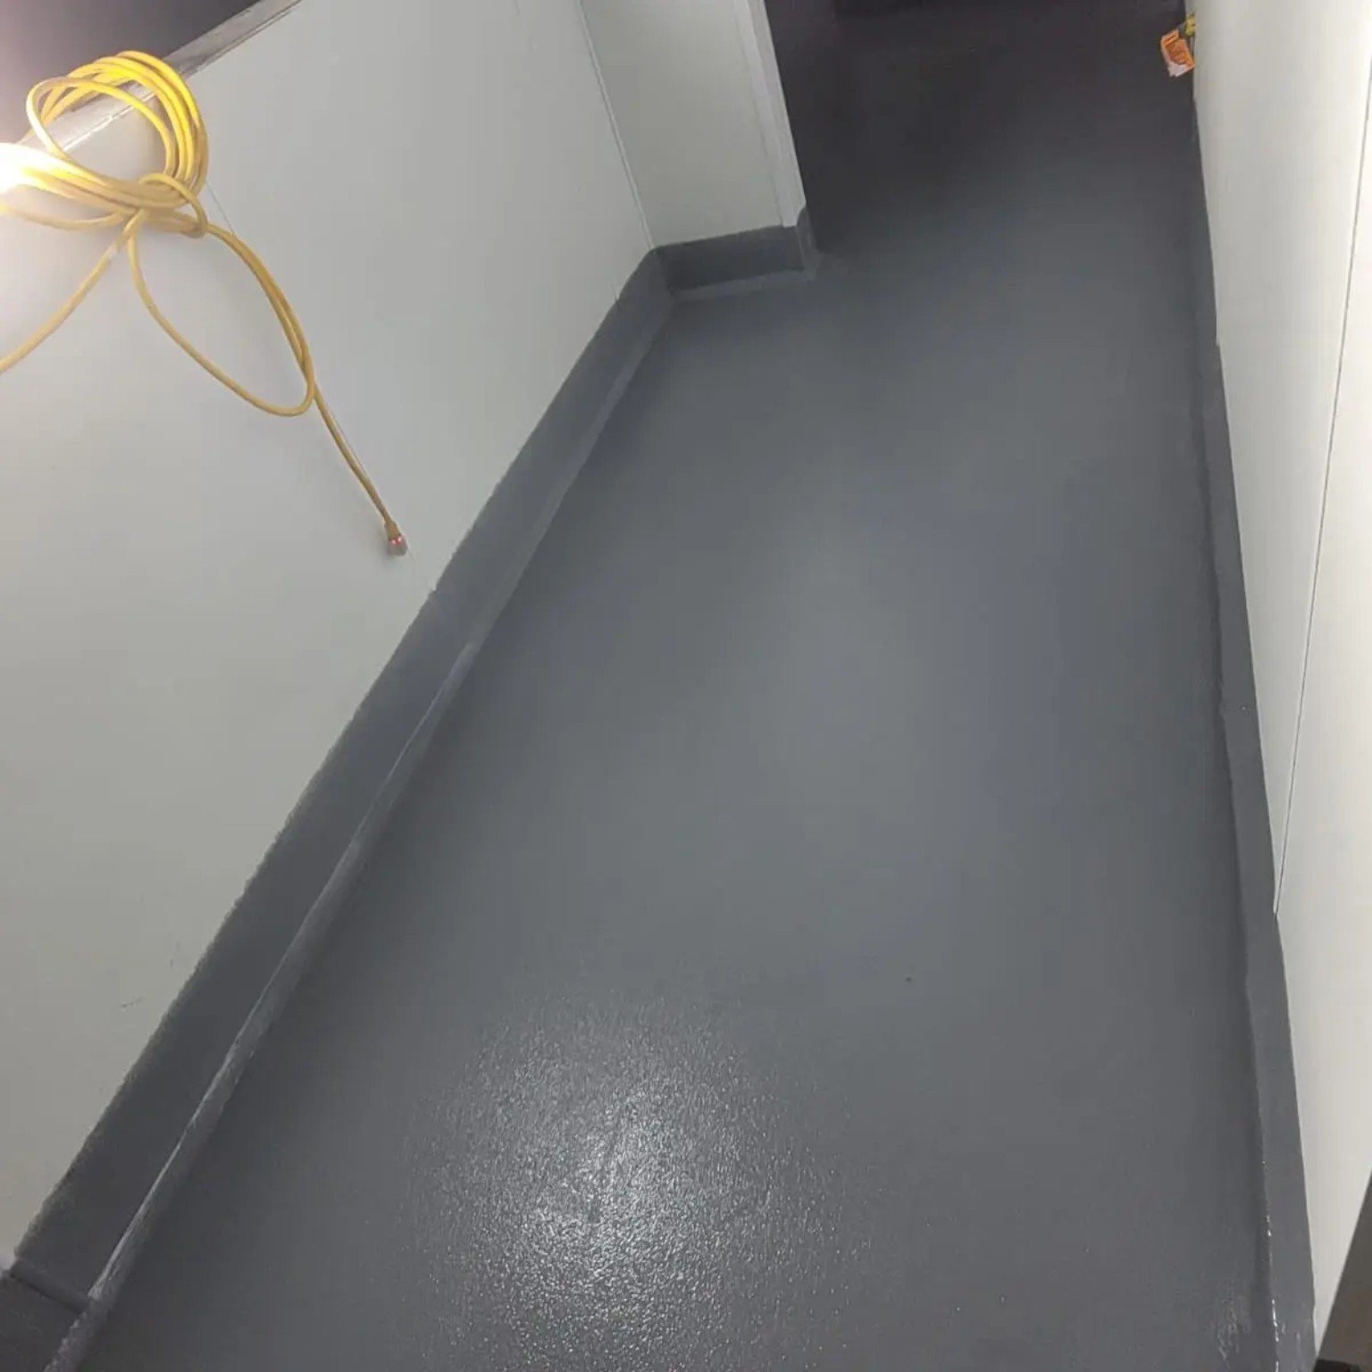
These photographs show our Mekong Restaurant flooring project: a grey resin surface and floor-to-wall cove detailing. They demonstrate related food-service work; bakery heat, ingredients and production schedules receive their own assessment.
From the last bake to the next shift
We review production hours, equipment movement, deliveries and work-area isolation before proposing a sequence. Phased bakery floor installation may be practical where preparation, ventilation and curing can be separated from operations.
Reopening has several stages. Walking, loaded racks, hot washdowns and full chemical exposure may each have a different release time. The written plan follows the selected products and site conditions.
Discuss your shutdown windowConfirm wet and dry zones, existing failures, moisture requirements and the areas that can close.
Plan removal, mechanical preparation, concrete repairs, coves, drains, joints and equipment interfaces.
Apply the specified system and texture under suitable conditions, with the required intervals between stages.
Confirm cure restrictions, cleaning instructions and return times for each type of use before production resumes.
Budget and written scope
A dry packaging room and a damaged wet proofer can have the same floor area but need different work. Your price follows the measured quantities, preparation, selected system and installation access.
Ask for a scope that separates the floor area from cove lengths, drain details, repairs and any slope correction. This makes proposals easier to compare.
Coating or tile removal, mechanical profiling, contamination, weak concrete, cracks and moisture-related work.
Named products, installed thickness, aggregate, colour, traction and the cleaning conditions they are selected for.
Cove height and length, drain count, joint details, thresholds, terminations and agreed drainage corrections.
Equipment movement responsibilities, phased working, cure times, care guidance, exclusions, taxes and written terms.
Send the project city, approximate area by room, wide floor photos, close-ups of damage, cleaning temperatures and your available shutdown dates.
Before you choose a system
Questions about heat, traction, repairs or downtime? The recommendation starts with how your bakery operates and cleans.
Epoxy can suit selected dry packaging, ingredient storage and preparation areas. Hot washdowns, thermal cycling or more demanding wet production may call for urethane cement. The product, thickness and complete assembly must match each room's conditions.
We specify a slip-resistant texture around water, flour, oils, footwear and the cleaning equipment. A sample helps balance traction with scrubability. Cleaning and spill control remain essential; no floor finish is slip-proof.
Some urethane cement systems are designed for demanding thermal exposure, but their limits vary by product and installed thickness. Confirm the actual temperature, duration, cleaning method and manufacturer requirements before selecting the assembly.
A local repair may be possible where the remaining floor and substrate are sound. We assess the cause of the damage, preparation access, moisture, terminations and the transition to the existing finish before defining the repair area.
It depends on the tile's bond, underlying substrate, contamination and system requirements. Loose or unsuitable material must be removed. We assess the existing assembly and preparation options before recommending an overlay or full removal.
Cove base can create a cleanable floor-to-wall junction, with height and termination specified for the room. Existing ponding needs a separate drainage and slope assessment. New resin flooring alone does not correct falls or create a designed waterproofing assembly.
Some facilities can phase the work. This depends on safe work-area isolation, equipment movement, dust control, ventilation and cure requirements. We confirm which areas close and when each can return to foot traffic, loaded racks and wet cleaning.
Use the selected system's care instructions and compatible cleaners. Remove spills and residue promptly, check cove and drain edges, and repair damage before it spreads. Cleaner concentration, water temperature and scrubbing equipment should remain within the specified limits.
Vancouver and the surrounding region
We assess commercial bakery projects in Vancouver, Burnaby, Richmond, Surrey, Delta, Langley, the North Shore and Tri-Cities. Share your location, production layout and preferred work dates.
Explore our service areasPlan your next floor
Share your photos, floor area and production schedule. We’ll review the conditions, discuss suitable systems and arrange a free site assessment.