High-build epoxy
A candidate for suitable dry exam rooms, corridors and support areas where a continuous surface and straightforward cleaning matter. Confirm wear-coat compatibility, sheen, joints and wheel traffic.

Community clinics · Outpatient centres · Specialist practices
Designed around patients, staff and daily cleaning.
Priority One Epoxy Flooring installs seamless epoxy and resin floors for exam rooms, treatment areas, reception and clinic corridors. We assess the concrete, cleaning products, rolling traffic and closure window to recommend the floor build and details for each room.
Explore the room-by-room guide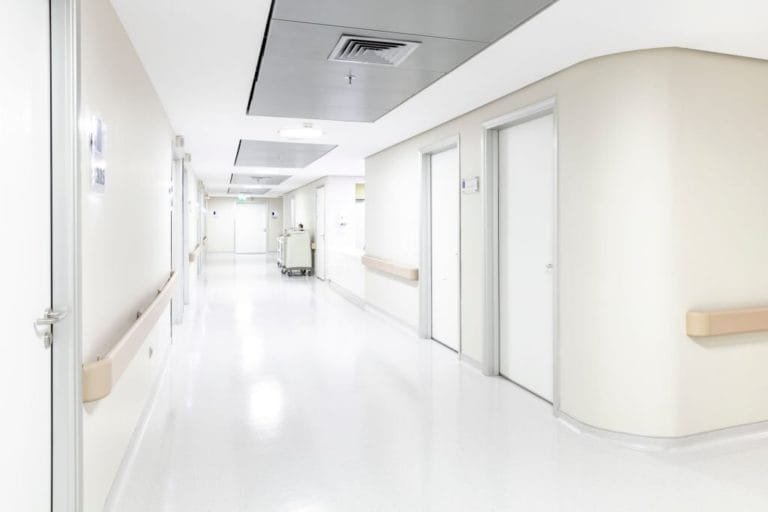
The room comes first
Medical clinic flooring has to support daily cleaning, patient movement and a welcoming interior. Start with the work each room needs to do.
For family practices, specialist offices and outpatient treatment centres, we review the proposed resin floor with your operator, designer and cleaning team. Open a room below to see the decisions that shape its specification.
Review disinfectants, stools, exam tables, equipment wheels and the floor-to-wall junction. A smooth, sealed resin finish may suit dry rooms; texture, coving and chemical resistance should follow the room's actual use.
Balance appearance with wet footwear, entry mats, chair movement and housekeeping. Review colour, sheen and traction together, and check how thresholds meet adjoining floors and accessible routes.
Plan for wheelchairs, carts, turning loads and frequent cleaning. Surface texture and joint details should support practical rolling movement. Agree work-zone boundaries and usable patient routes before installation.
Consider a calm palette, chair casters, equipment clearances and the clinic's cleaning protocol. Confirm the proposed finish under the room's lighting, including reflections and how routine marks appear.
Review water exposure, cleaning frequency, footwear, coves and existing drainage. Additional texture or a different resin build may be appropriate. Drainage corrections and waterproofing requirements need their own agreed details.
Account for shelving, refrigerators, concentrated loads, delivery carts and maintenance access. Identify what can move, what remains in place and where the floor needs to terminate around fixed fittings.
This guide covers outpatient clinic spaces. Surgical suites, hospital departments and technical laboratories have separate design requirements; use the specialist links below for those projects.
Epoxy & resin systems
Preparation, primer, resin body, aggregate and topcoat work together. We review the proposed assembly against your slab, room use, cleaning chemistry and finish requirements.
A candidate for suitable dry exam rooms, corridors and support areas where a continuous surface and straightforward cleaning matter. Confirm wear-coat compatibility, sheen, joints and wheel traffic.
A broadcast assembly to consider where added texture and a decorative finish are useful. The aggregate and seal coats should balance traction with the cleaning effort your team can maintain.
Polyurethane or polyaspartic finish options may address particular wear, appearance or scheduling needs over a compatible base. Review product data, ventilation and the complete cure schedule.
Repeated hot washing or more aggressive utility-room exposure may call for a urethane-cement assessment. Static-control flooring is specified only where the equipment requirements or project design call for it.
Compare the priorities before choosing the material. These are selection questions, not a universal ranking of floor types.
| Floor type | Reasons to assess it | Details to resolve |
|---|---|---|
| Epoxy / quartz resin | Liquid-applied surface, integral cove options and adjustable texture over suitable concrete. | Slab moisture, preparation, hard-surface comfort, joints, chemical data and cure time. |
| Sheet vinyl | Resilient finish options where the design calls for sheet flooring. | Seam welding, coves, substrate moisture, indentation, cleaning compatibility and repair details. |
| Rubber / other resilient systems | Options to review when standing comfort, acoustics or rehabilitation activities lead the brief. | Product-specific cleaning, rolling resistance, joints, colour and room suitability. |
Cleaning & construction details
A floor supports the clinic's environmental cleaning program through its finish, condition and details. The cleaning method and the installed system need to work together.
Provide the disinfectant or cleaner name, use concentration, contact time and frequency. Review the proposed topcoat against current manufacturer data, including staining or softening limitations.
Specify cove height, wall backing, corners and terminations where coving is required. Agree how movement joints, thresholds and any drains are finished; a continuous resin surface still needs correctly detailed joints.
Choose texture for expected water, footwear and traffic. Review a sample with housekeeping: more texture can increase cleaning effort, while residues and worn surfaces can change performance in use.
Flooring selection forms one part of the clinic's wider requirements. Antimicrobial additives, a seamless finish or a product label do not establish facility compliance or replace routine cleaning.
Colour, sheen & patient-facing spaces
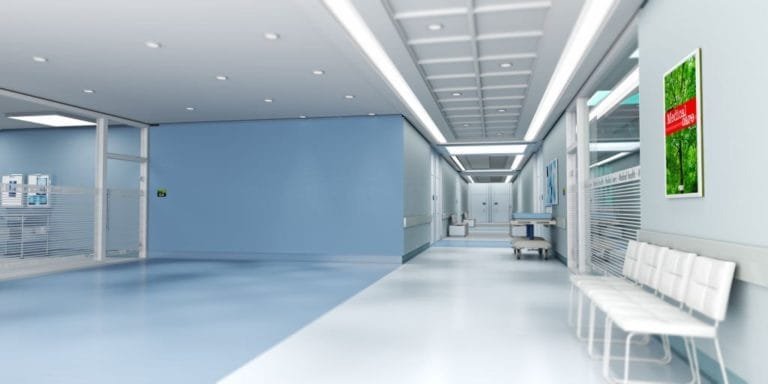
Light neutrals, warm greys and restrained quartz blends offer different visual directions. Compare them under your actual lighting and alongside the walls, cabinetry and furnishings.
Review glare, visibility of scuffs and marks, cleaning effort and rolling comfort. If underfoot comfort or sound control is a priority, include that requirement in the material selection rather than judging by appearance alone.
Explore colours & finish directionsConfirm the final colour, texture and sheen with physical samples. Screen images are a starting point for discussion.
Concrete preparation & installation
Clinic renovations need an agreed plan for dust, ventilation, equipment moves and access. Phasing may be practical when the layout, preparation and product cure requirements allow it.
Inspect existing finishes, adhesives, cracks and joints. Establish the moisture-testing, removal and repair scope before selecting the resin assembly.
Document work boundaries, patient routes, fixtures, ventilation arrangements and shutdown dates with the clinic and project team.
Mechanically prepare suitable concrete, complete the agreed repairs and install the specified primer, body, coves and wear coats under suitable site conditions.
Confirm cure milestones for foot traffic, equipment and cleaning. Provide the agreed product information, care guidance and room-by-room scope.
Scope & investment
A useful quote includes the work beneath and around the finish. Area matters, along with existing floor removal, slab repairs, moisture treatment, coves, thresholds, resin build and access.
Small rooms with many edges can carry different preparation and detailing costs from an open corridor. Phased work and repeated mobilizations can also affect the total.
Good questions. Clear expectations.
The best choice follows the room, substrate, cleaning routine, traffic and comfort requirements. Epoxy or quartz resin can suit spaces where a continuous, durable surface and integral coves are priorities. Sheet vinyl, rubber or other resilient systems may suit rooms with different comfort or acoustic requirements.
Resistance depends on the proposed product and exposure. Provide the disinfectant name, concentration, contact time and cleaning frequency so the assembly can be reviewed against current manufacturer data. A generic epoxy description does not establish compatibility with every disinfectant.
Yes. An integral resin cove can provide a continuous floor-to-wall transition where required. The scope should identify cove height, wall condition, backing, corners, joint treatment and terminations so the complete detail can be maintained and cleaned.
Texture can be adjusted for each zone, but it needs to balance expected water, footwear, rolling movement and cleaning effort. Review a sample with the clinic team. Cleaning residues, wear and maintenance also affect performance after installation.
Phased work may be possible if rooms can be separated and the access, containment, ventilation and cure requirements can be met. The plan should be agreed with the clinic and project team before work starts, including patient routes and equipment movements.
The existing floor must be assessed first. Old coatings, adhesives, resilient flooring, weak concrete, contamination and moisture can affect bonding. Removal, mechanical preparation and repairs may be necessary before installing the specified resin system.
Timing depends on preparation, repairs, moisture treatment, resin chemistry, temperature and detailing. The schedule should distinguish installation from light foot traffic, equipment loading, full service and cleaning. Confirm these milestones for the selected products before booking the reopening date.
A suitable floor can support the clinic's environmental cleaning program. It does not establish facility compliance or replace cleaning, maintenance and operating procedures. Review room requirements and the proposed assembly with the responsible design and clinical teams.
Richmond-based team · Metro Vancouver
We assess medical clinic floors in Vancouver, Richmond, Burnaby, Surrey, Coquitlam, New Westminster, North Vancouver, West Vancouver, Delta and Langley.
Ask for relevant available project examples and the proposed system data alongside your site-specific quote. Review the installation scope with everyone responsible for the clinic's use and care.
Explore our Vancouver flooring servicesStart with a site visit
Share your room list, existing floor and available closure window. We will review the site, finishes and details with you before preparing a project-specific recommendation.
info@priorityonepoxyflooring.com